Search

Leave a Message

Thank you for your message. I will be in touch with you shortly.

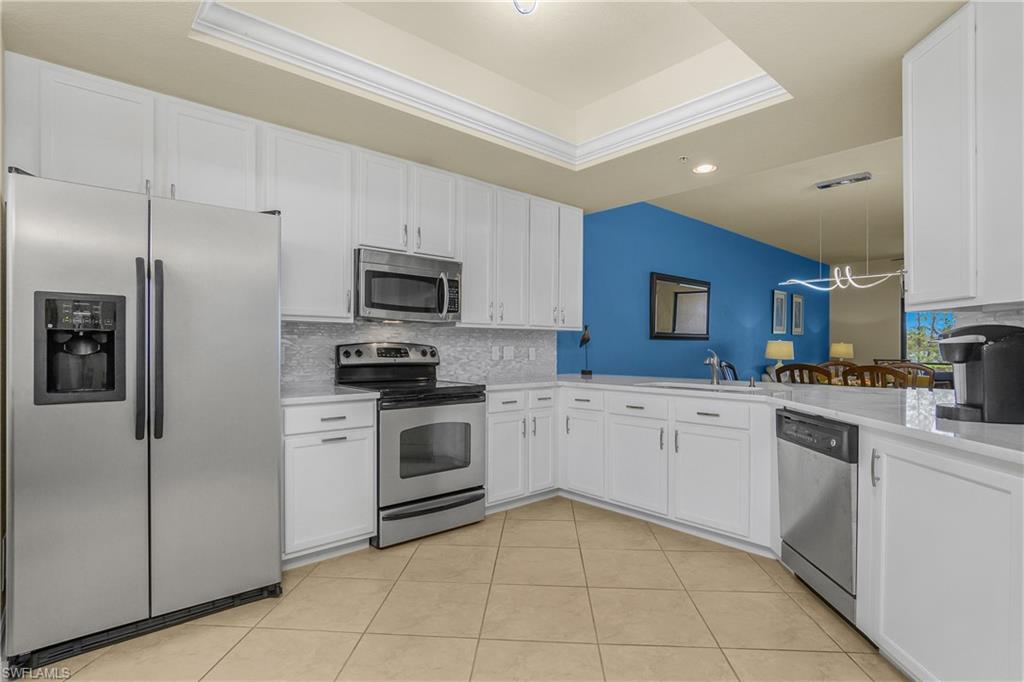
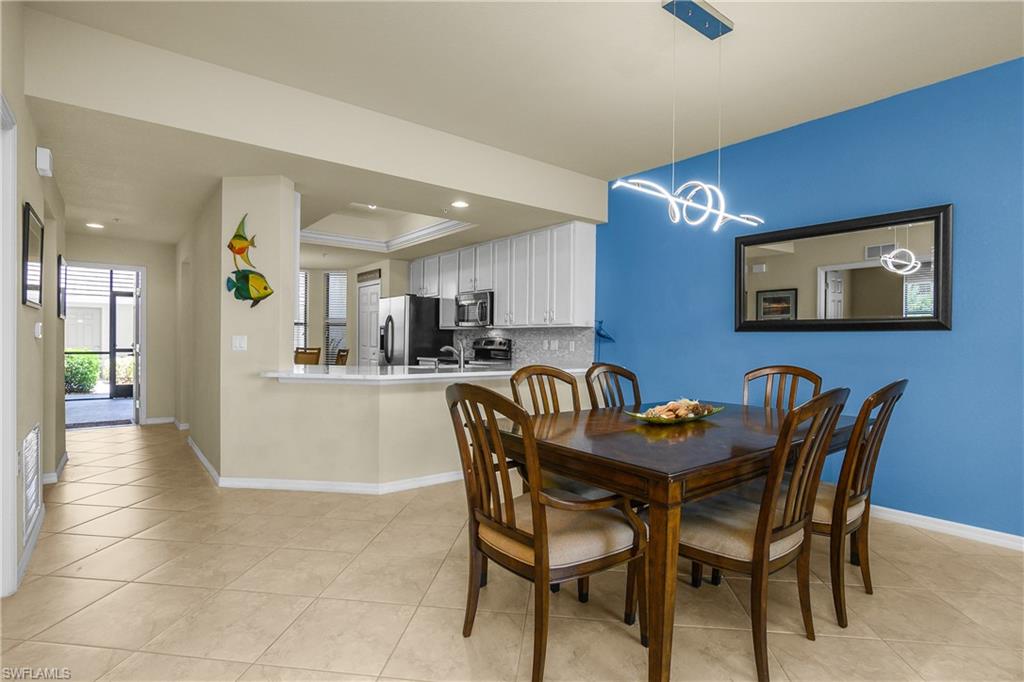
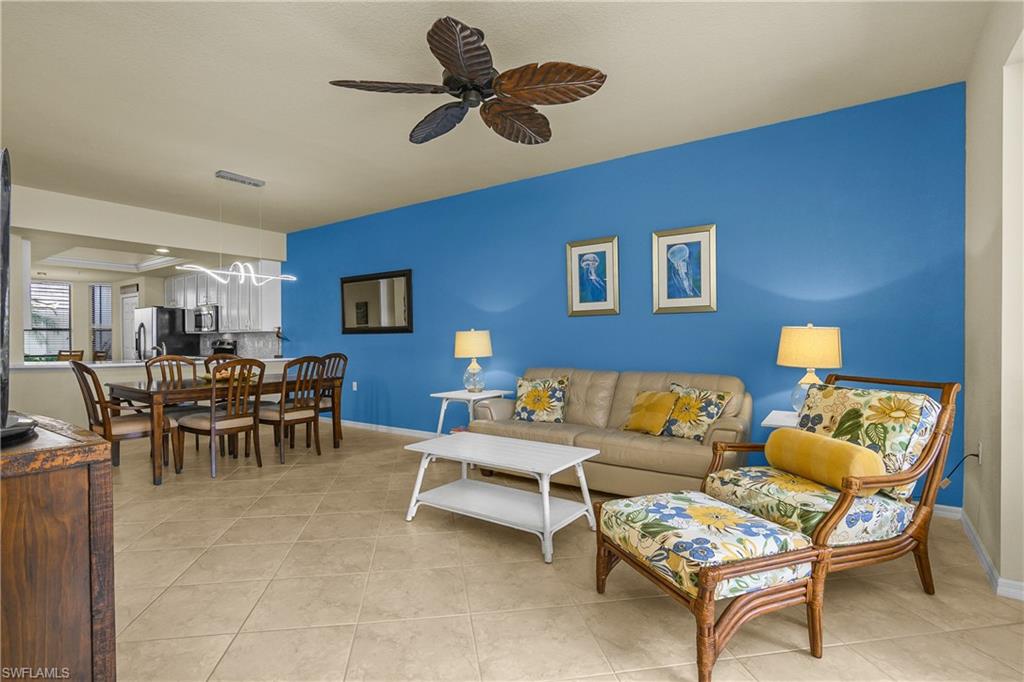
Kitchen with white cabinets, stainless steel appliances, and a vivid blue accent wall.
10020 Siesta Bay DR 9016
SEE ALL PHOTOS
Kitchen with white cabinets, stainless steel appliances, and a vivid blue accent wall.
10020 Siesta Bay DR 9016
Courtesy of Lisa Grant, Downing Frye Realty Inc., 302-540-5920
Sold

10020 Siesta Bay DR 9016

10020 Siesta Bay DR 9016, NAPLES, FL 34120

$555,000
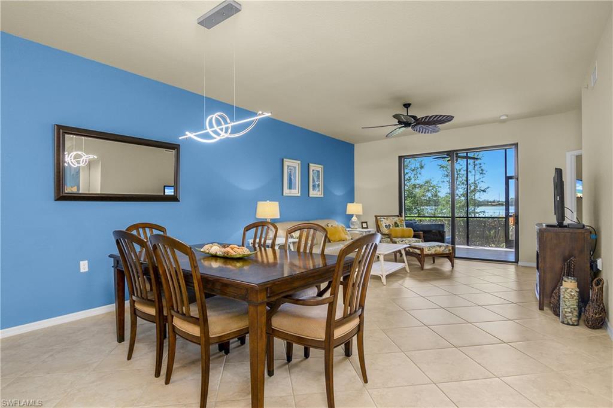
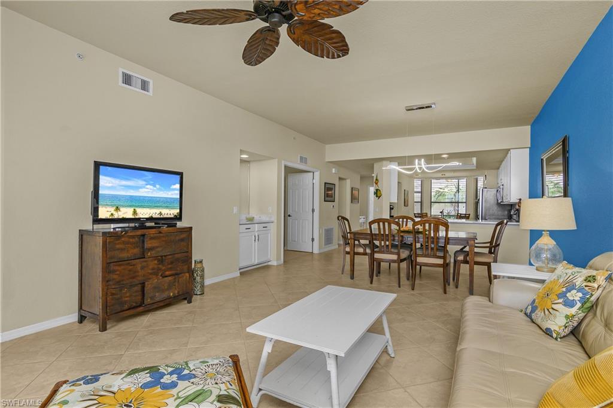
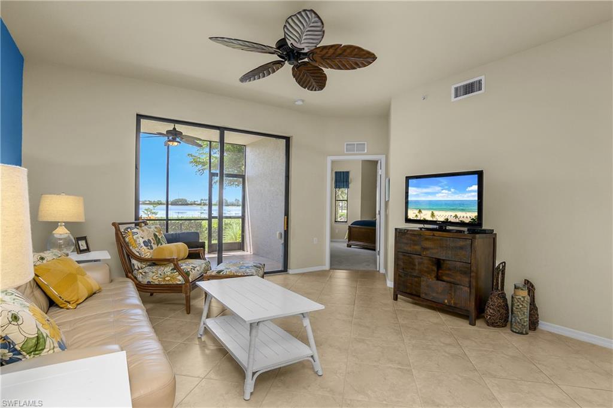
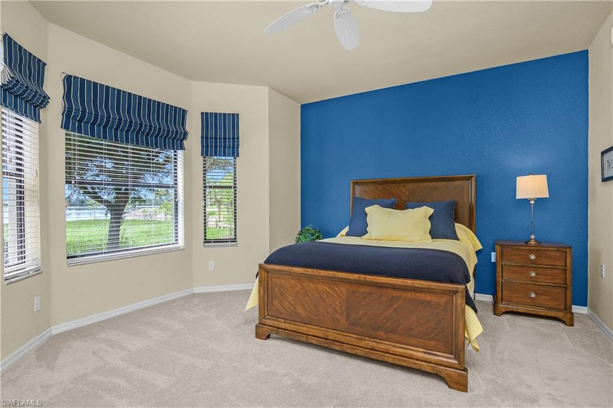
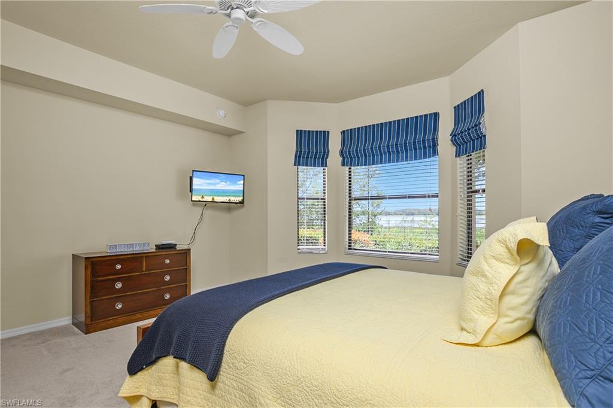
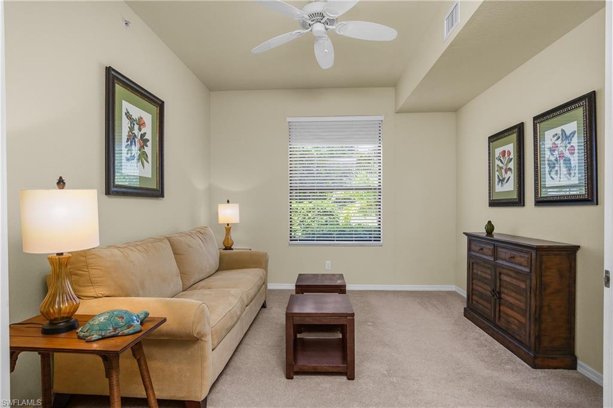
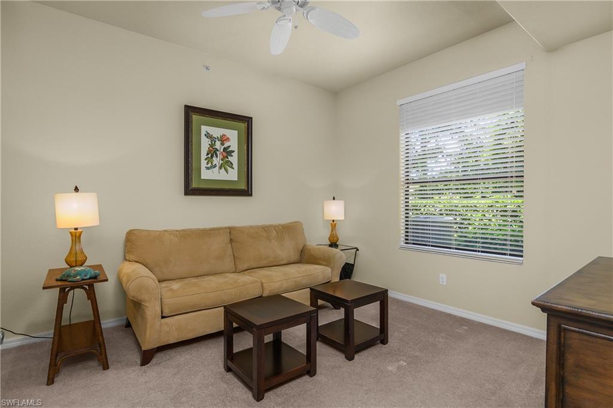
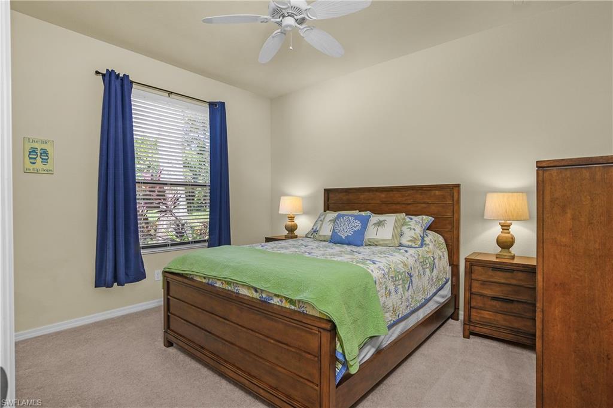
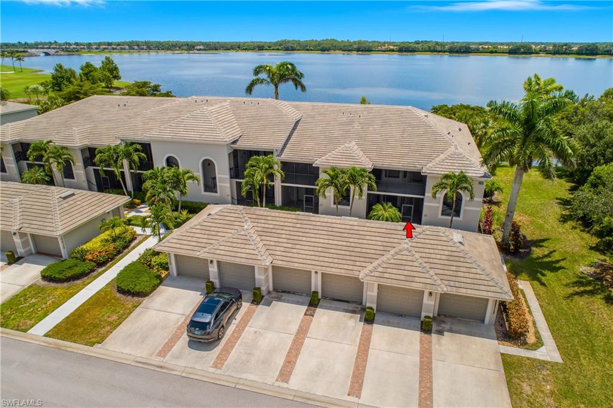
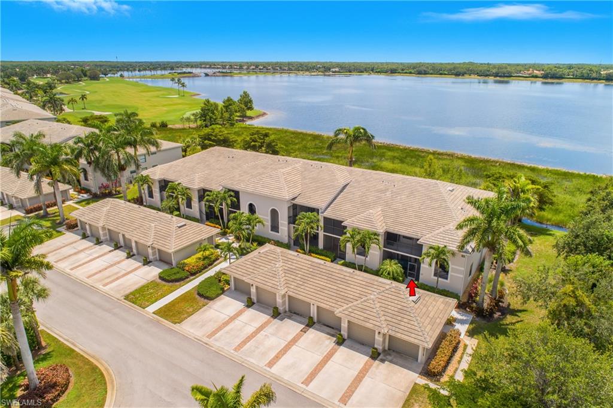
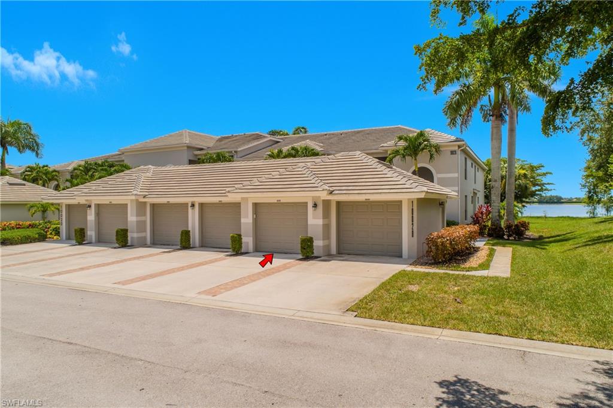
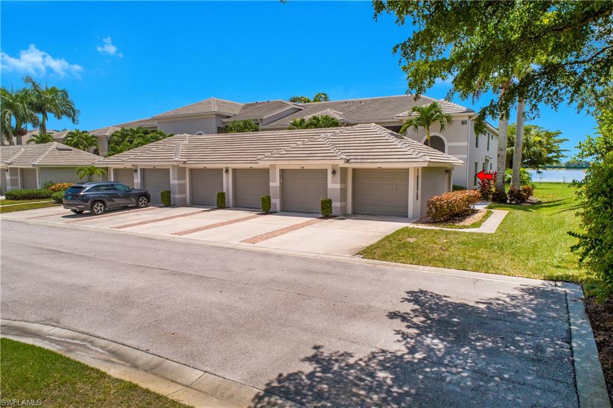
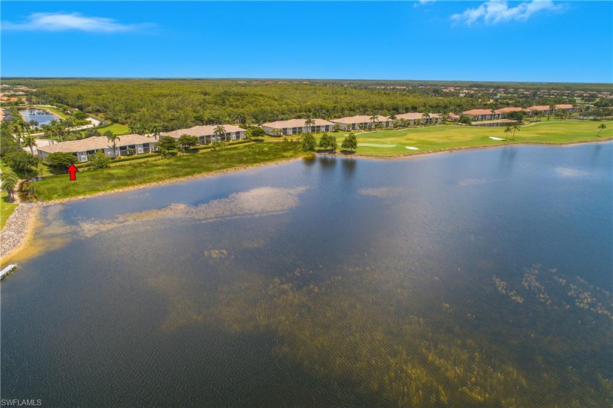
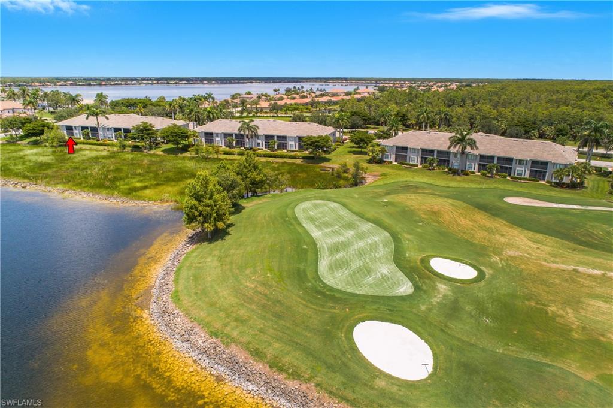
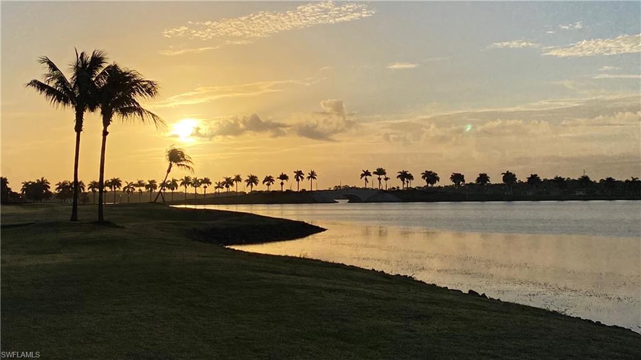
Experience the ultimate in resort-style living in this beautifully updated, turnkey, Abbey end-unit Veranda, ideally located at the private and peaceful end of Boulder Lake. This light-filled 2-bedroom + den, 2-bathroom home is one of the most sought-after floor plans in Heritage Bay Golf and Country Club, with the added benefit of a window in the den that enhances the natural light and provides easy access to the guest bathroom--perfect for hosting family and friends.

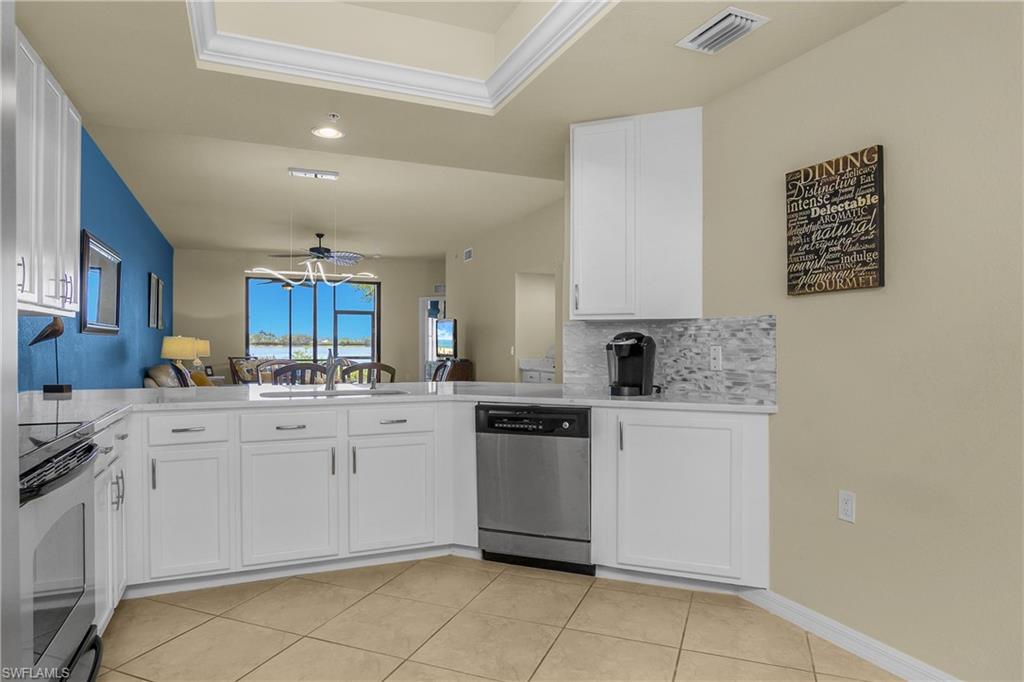
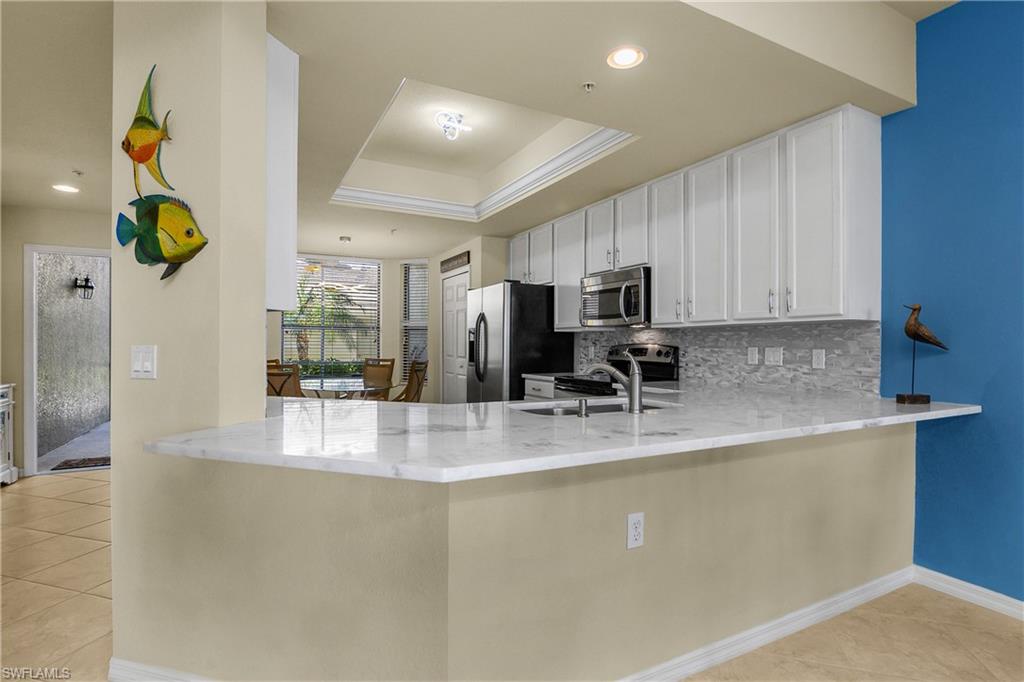
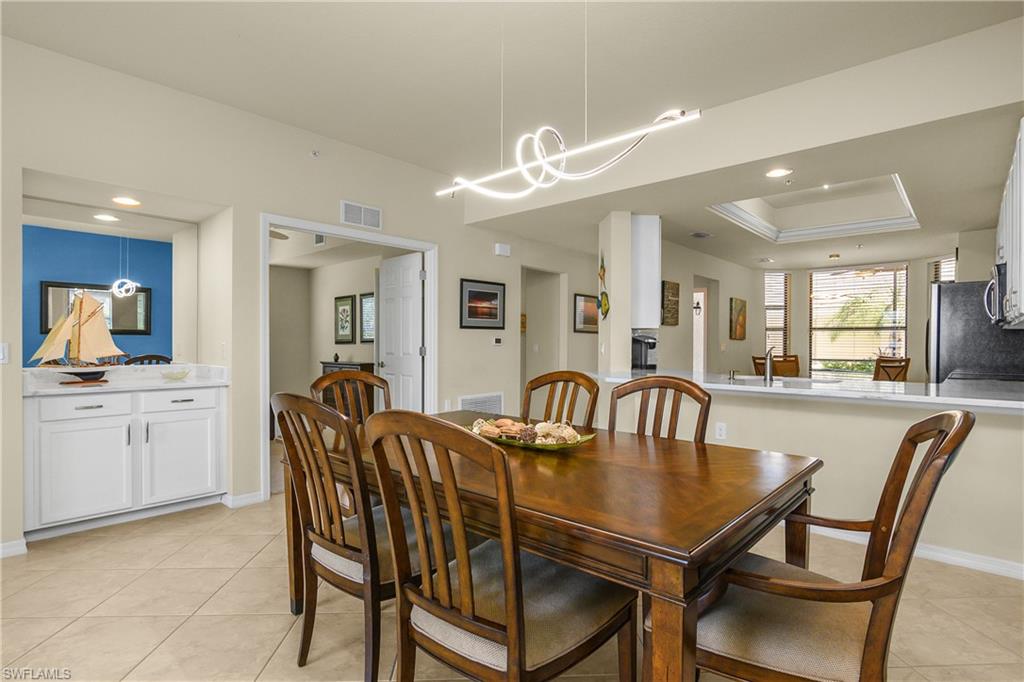
Step inside to discover an updated kitchen, featuring custom white painted cabinetry, added storage, elegant new granite countertops, a stylish tile backsplash, updated lighting and hardware, and counter-height bar seating ideal for casual dining or entertaining. A dry bar with matching granite surface adds a touch of sophistication to your living space.

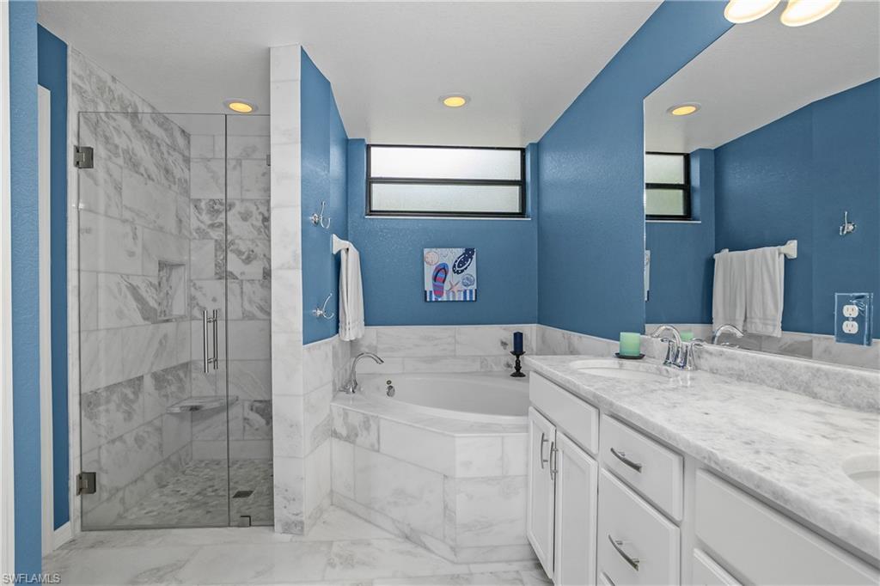
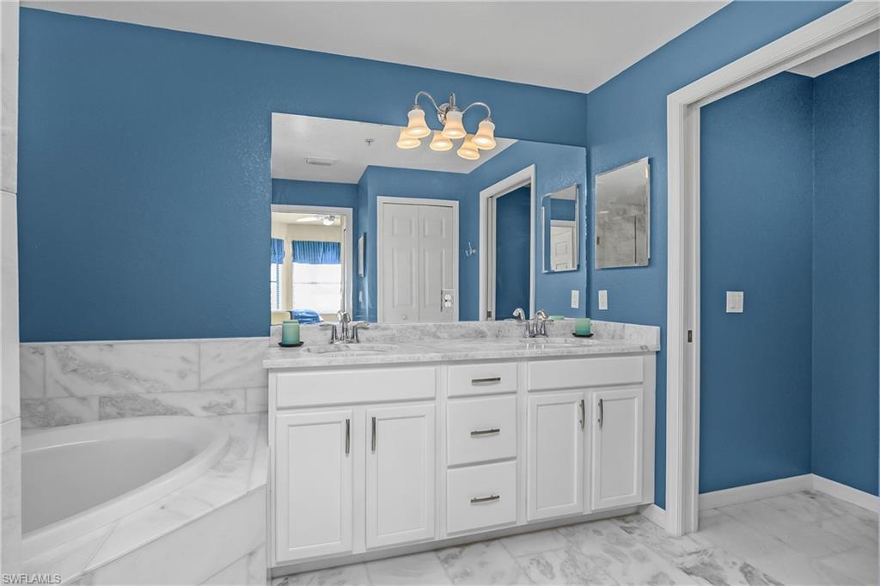
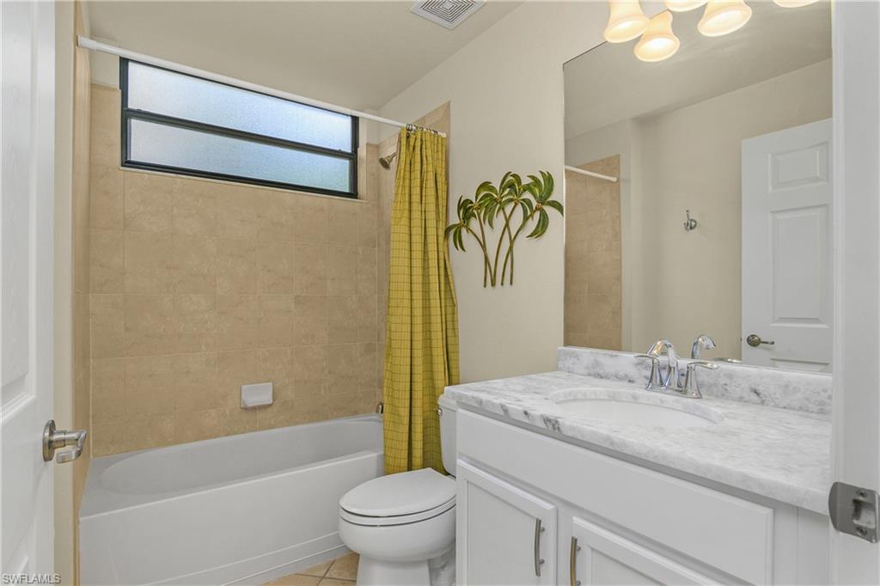
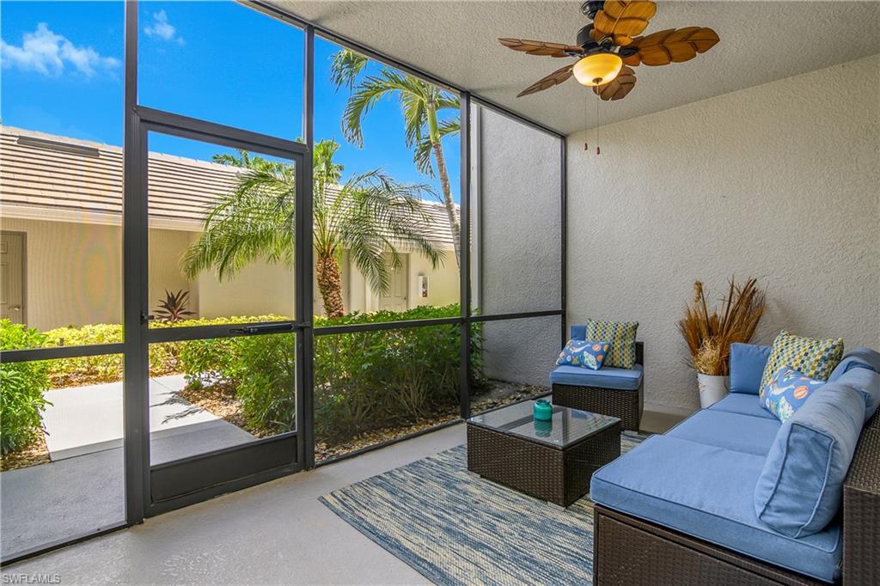
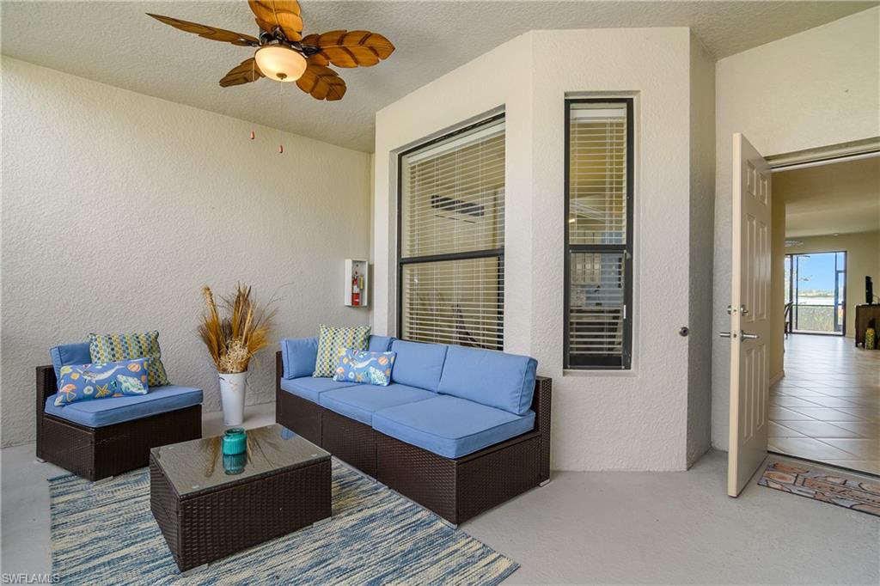
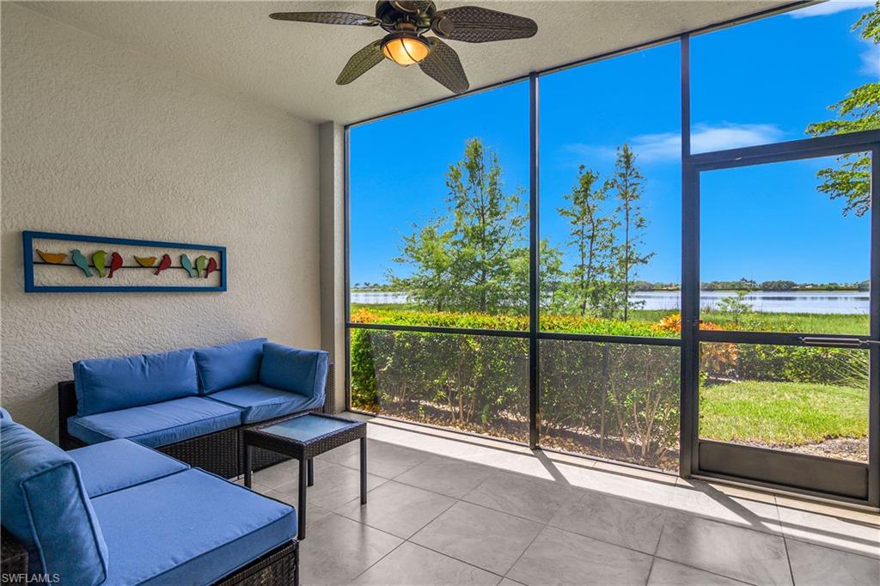
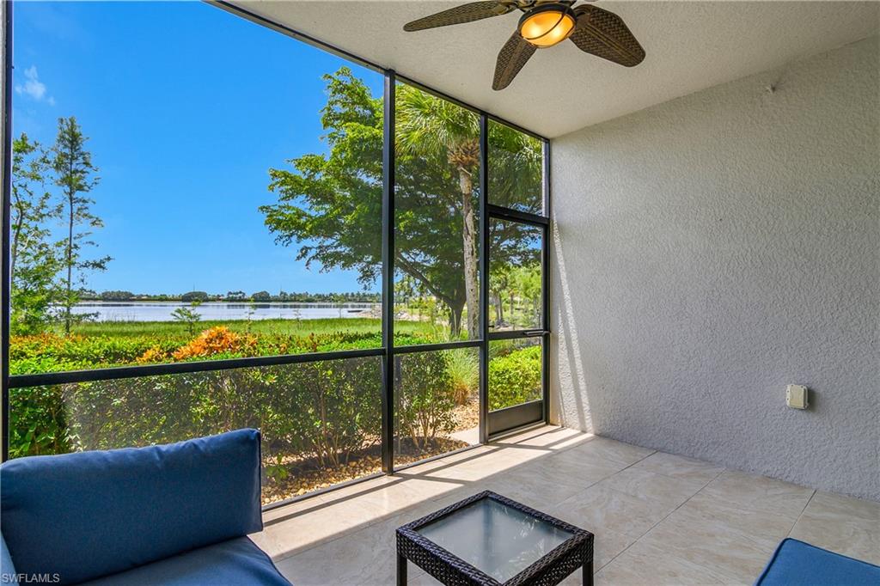
The primary bedroom features newer upgraded carpeting and the en suite bathroom has been fully renovated with granite countertops, a tub surround, a new shower, frameless glass shower door, and new flooring--all designed with both comfort and style in mind. White cabinetry flows throughout the home, tying each space together with a cohesive, clean look. Enjoy your morning coffee or evening wine from the rear tiled lanai, offering serene views and a quiet escape.

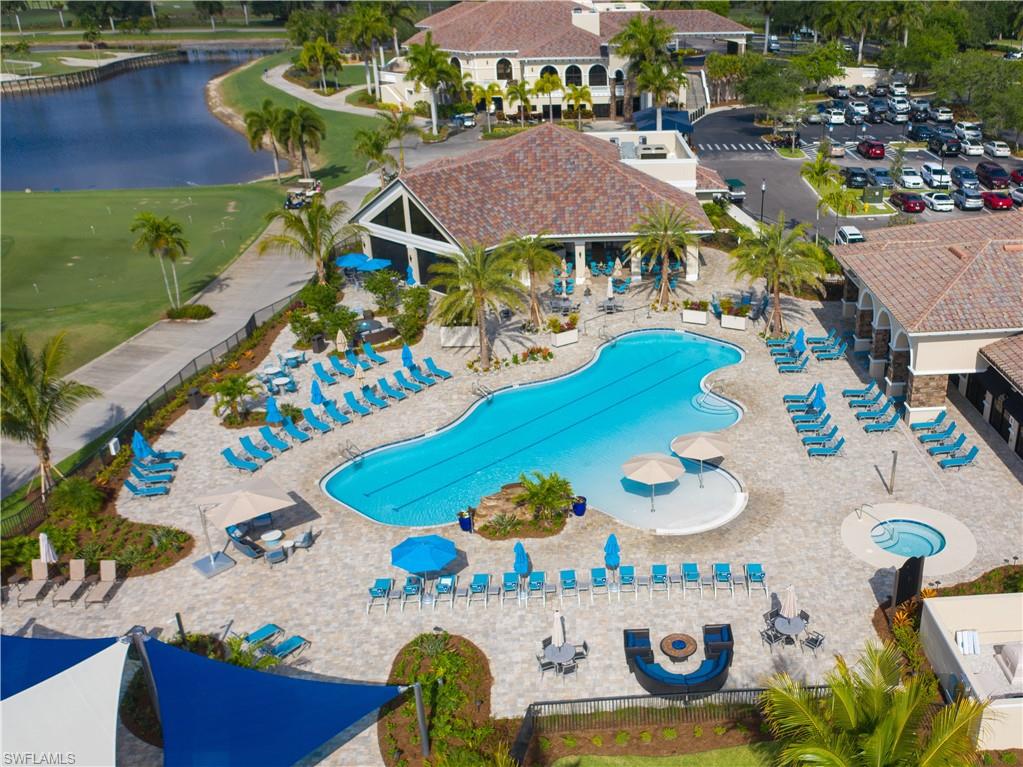
With a newer HVAC system and a recently replaced flat-tile roof, this home offers both peace of mind and long-term energy efficiency--an ideal combination of comfort and value. Located just steps from one of five satellite pools, with plenty of guest parking nearby, you'll find both convenience and tranquility here. The Heritage Bay Enhancement Project assessment has been paid in full, so you can enjoy the enhanced resort without additional cost.

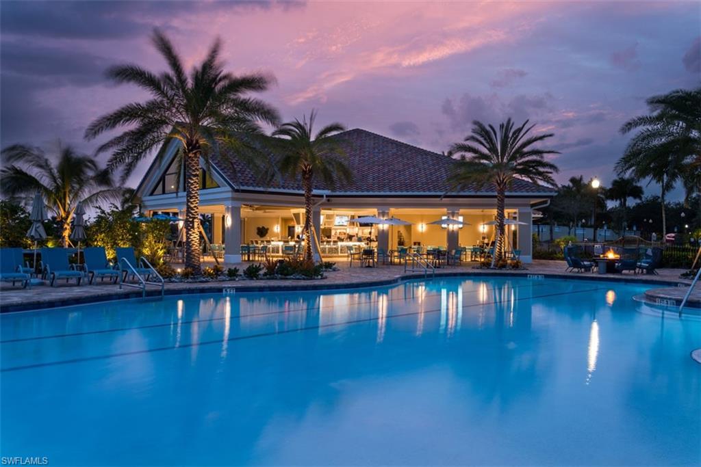
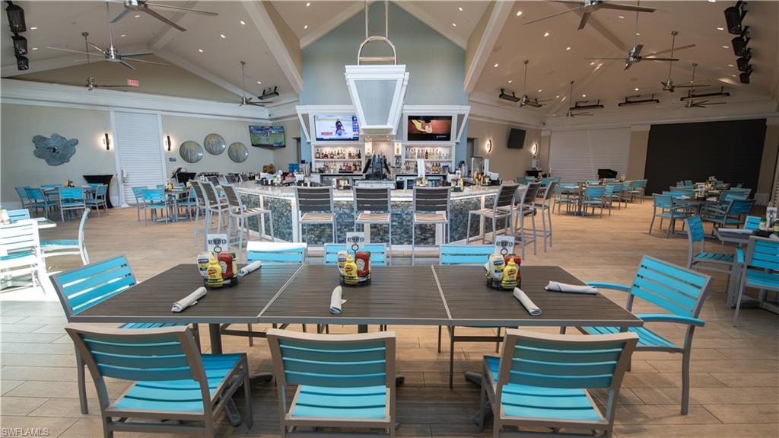
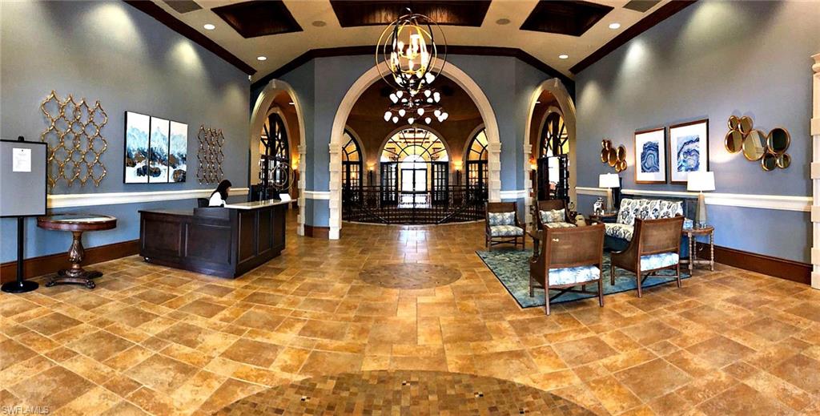
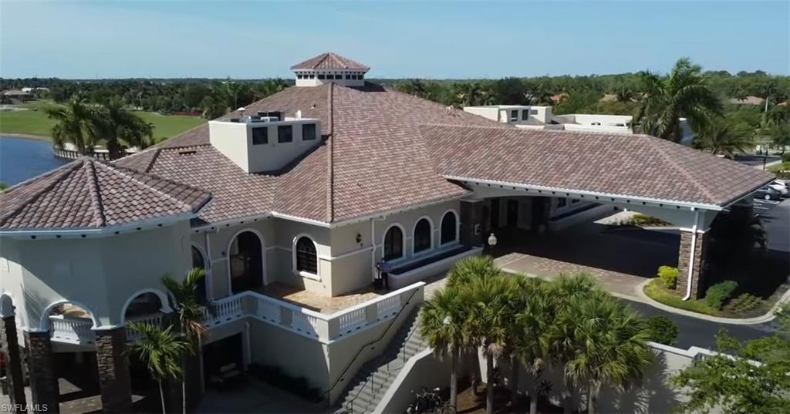
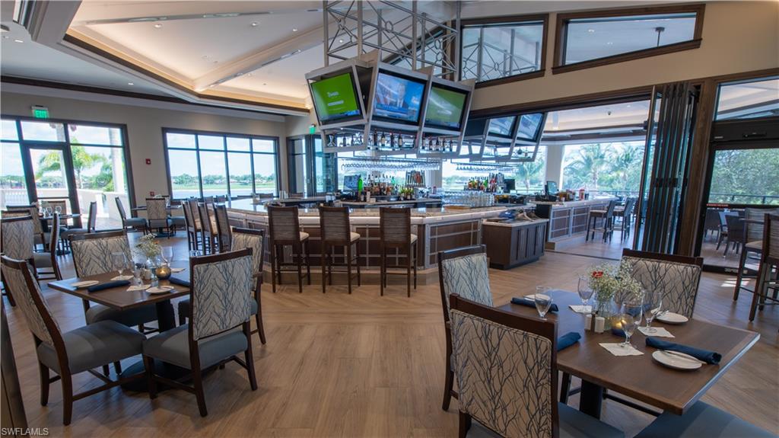
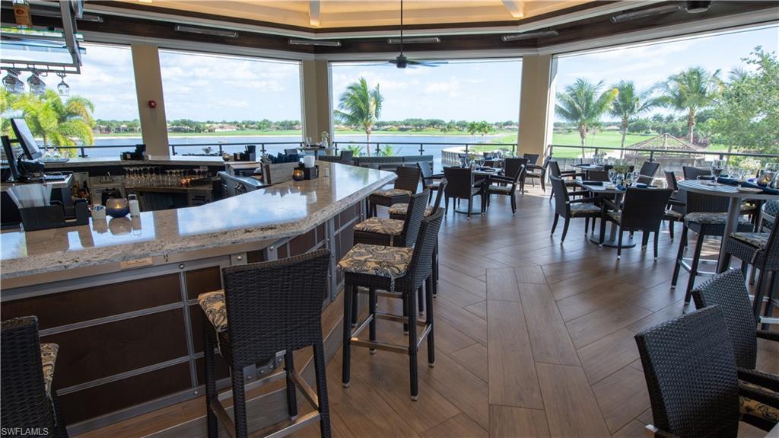
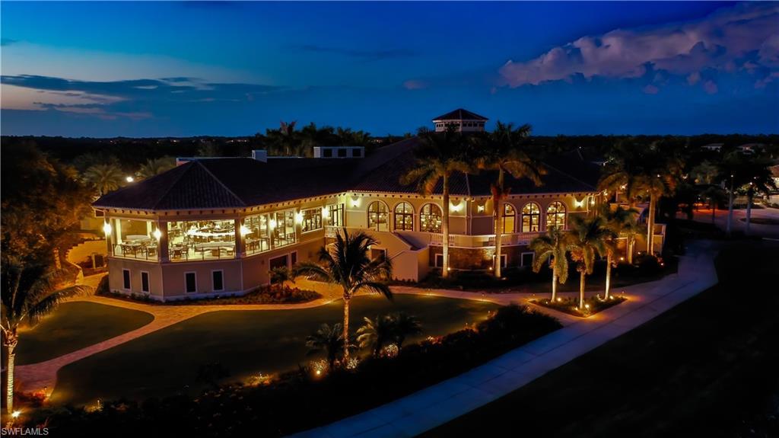
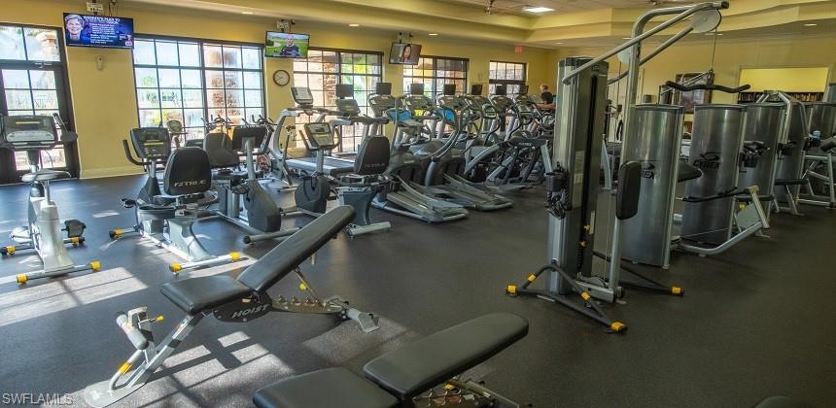
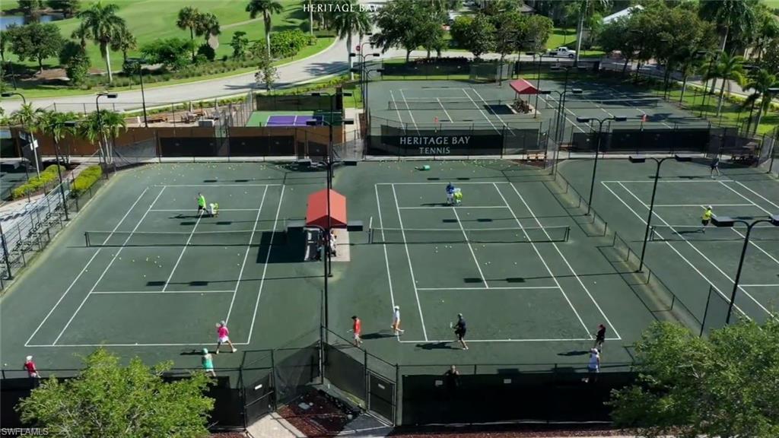
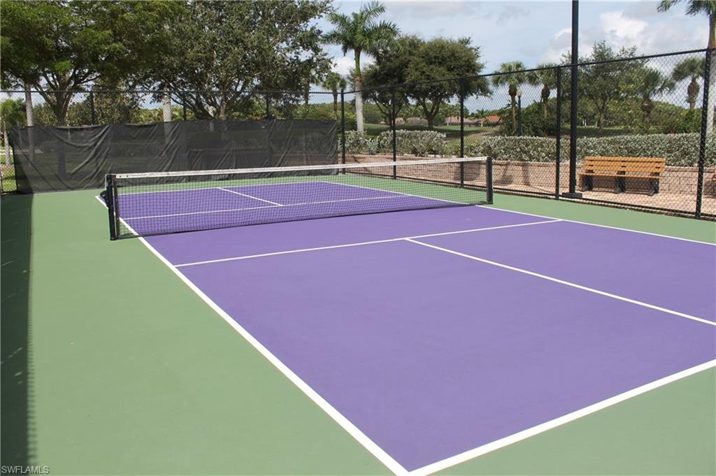
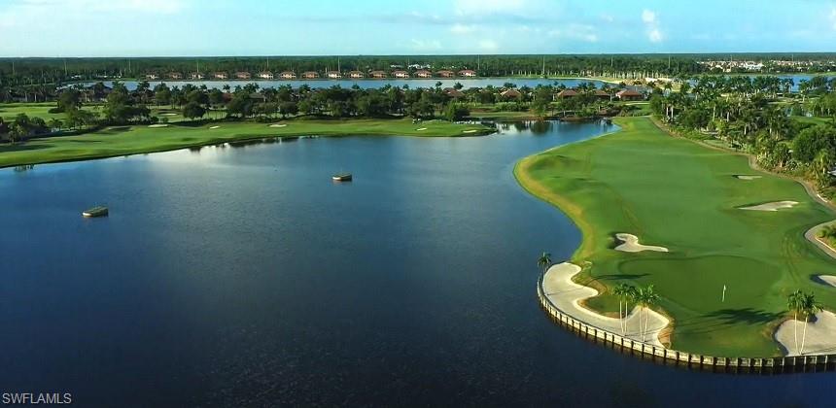
As a resident of the bundled community of Heritage Bay, your social calendar will be brimming with possibilities--from 27 holes of championship golf to tennis, pickleball, bocce, a staffed fitness center, and a full-time activities director who ensures there's always something happening. Unwind at the resort-style pool, where the outdoor Cabana offers full-service dining, or gather with friends in the newly expanded Grille Room--ideal for both elegant evenings and casual get-togethers. Whether your passion is golf, racquet sports, fitness, fine dining, or simply having fun, Heritage Bay has it all. Don't miss the opportunity to own in one of Naples' most vibrant and amenity-rich gated communities.

2
beds

2
baths

1,661 Sq.Ft. LIVING AREA

Lisa Grant

Lisa Grant

Features & Amenities

Interior

  • total bedrooms2
  • Total bathrooms2
  • full bathrooms2
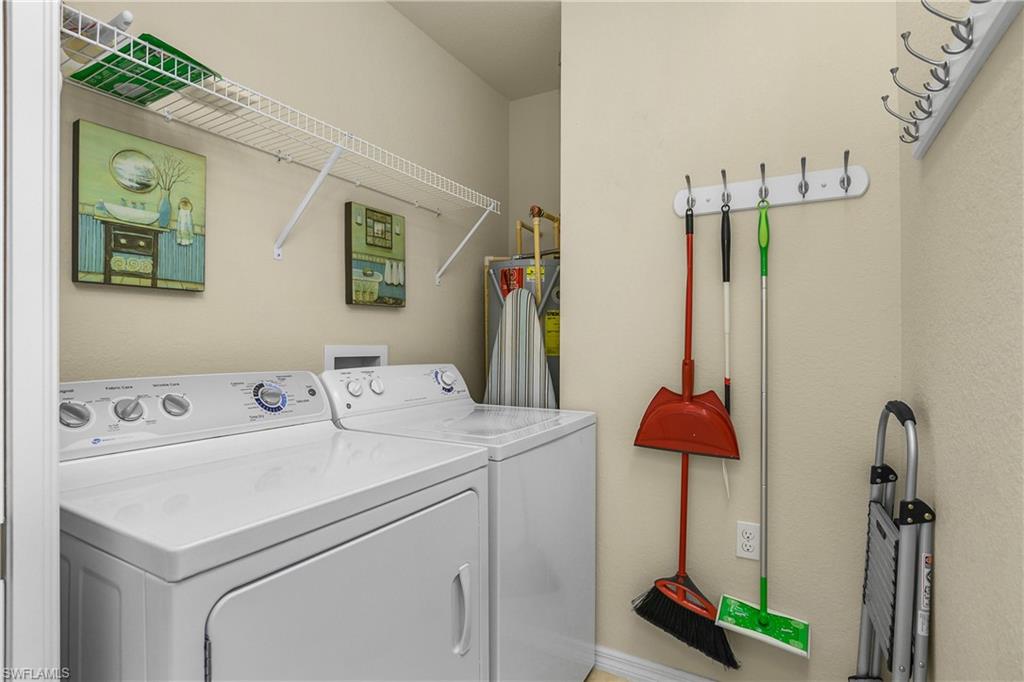
  • Laundry room Laundry in Residence
  • Flooring Carpet, Tile
  • APPLIANCES Dishwasher, Disposal, Dryer, Microwave, Range, Refrigerator/Icemaker, Self Cleaning Oven, Washer
  • other interior Features Bar, Fire Sprinkler, Pantry, Smoke Detectors, Walk-In Closet(s), Window Coverings

Area & Lot

  • Status Sold
  • Date Sold March 25, 2026
  • Living Area1,661 Sq.Ft.
  • Total Area1,661 Sq.Ft.
  • MLS® ID225065784
  • TypeCondo
  • YEAR BUILT2010
  • NeighborhoodNaples
  • Architecture StylesLow Rise (1-3)
  • Water FrontageNone
  • View DescriptionLake
  • Elementary SchoolBEAR CREEK ELEMENTARY SCHOOL
  • Middle SchoolOAKRIDGE MIDDLE SCHOOL
  • High SchoolGULF COAST HIGH SCHOOL

Exterior

  • STORIES1
  • Garage Space1.0
  • water SourceCentral
  • PoolCommunity
  • roofTile
  • lot featuresGolf Course
  • parkingDriveway Paved, Detached
  • HEAT TYPECentral Electric
  • AIR CONDITIONINGCeiling Fan(s), Central Electric
  • SubstructureConcrete Block
  • HOA AmenitiesBike And Jog Path, Billiard Room, Bocce Court, Cabana, Clubhouse, Pool, Community Room, Spa/Hot Tub, Fishing Pier, Fitness Center, Golf Course, Internet Access, Library, Pickleball, Putting Green, Restaurant, Sauna, Sidewalk, Streetlight, Tennis Court(s), Underground Utility
  • security FeaturesSmoke Detector(s), Gated Community, Fire Sprinkler System
  • other exterior FeaturesScreened Lanai/Porch

Financial

  • Sales Price$555,000
  • Real Estate Tax $6,065/yr
  • HOA $15,116/yr

Naples

Explore

Why Work With Lisa Grant

Lisa combines old-fashioned customer service, expert market knowledge, and skilled negotiation to help you buy or sell with confidence while making your real estate experience as smooth and rewarding as possible.

Follow Me on Instagram