Search

Leave a Message

Thank you for your message. I will be in touch with you shortly.

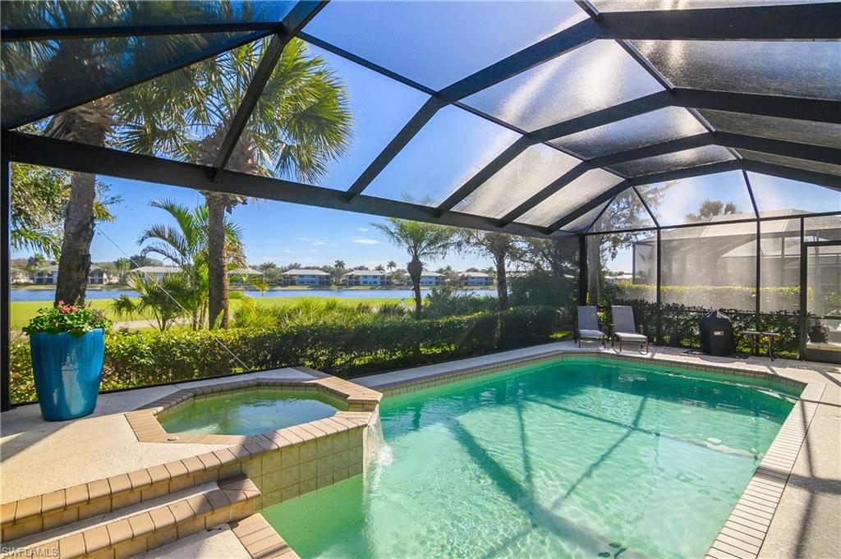
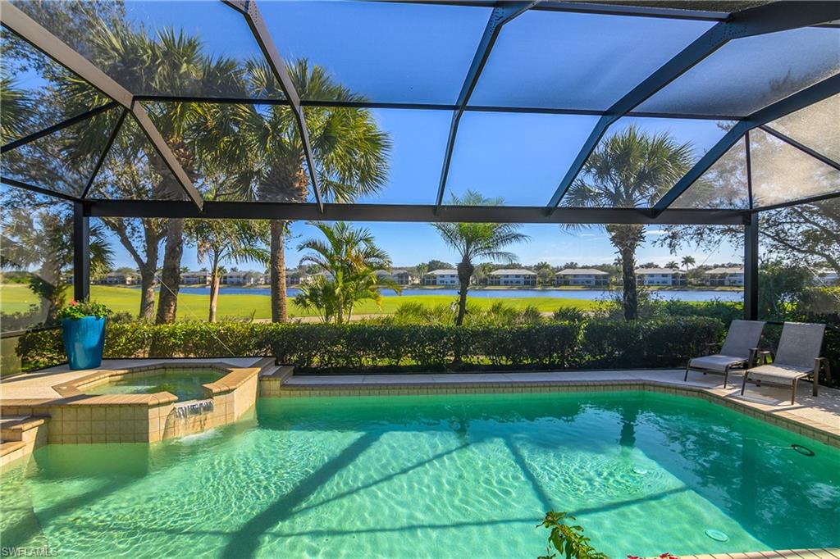
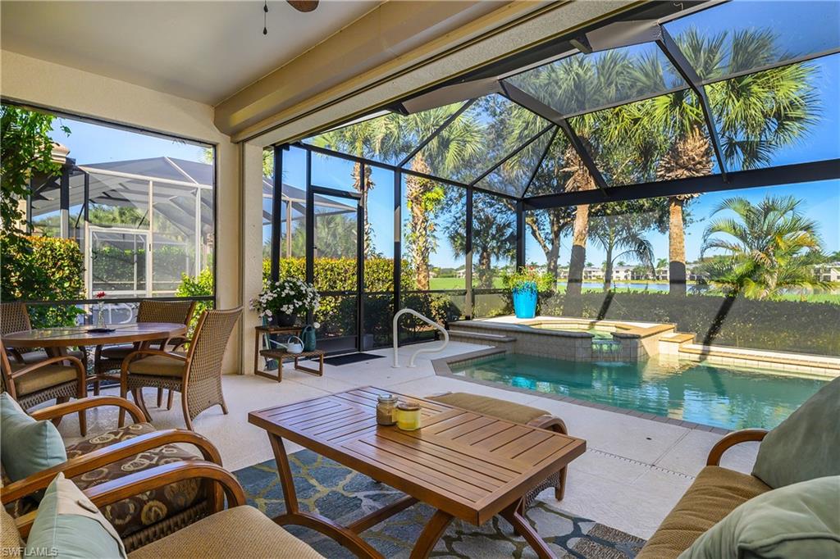
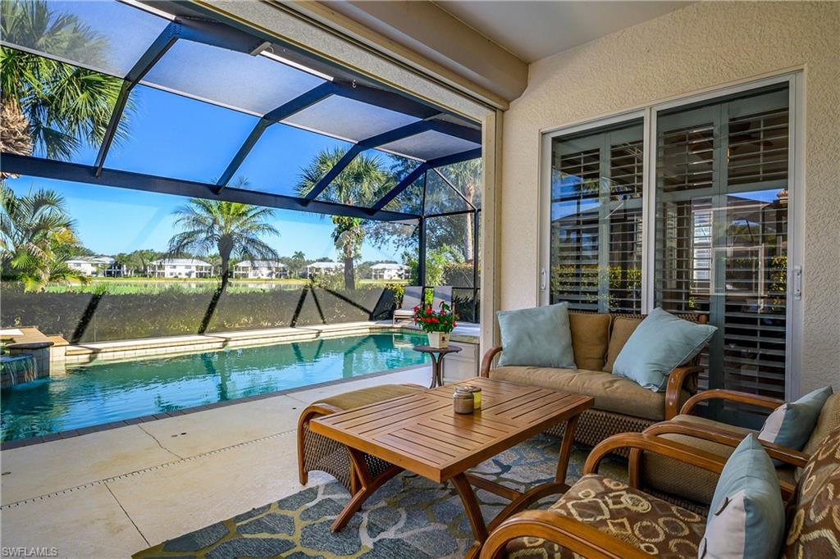
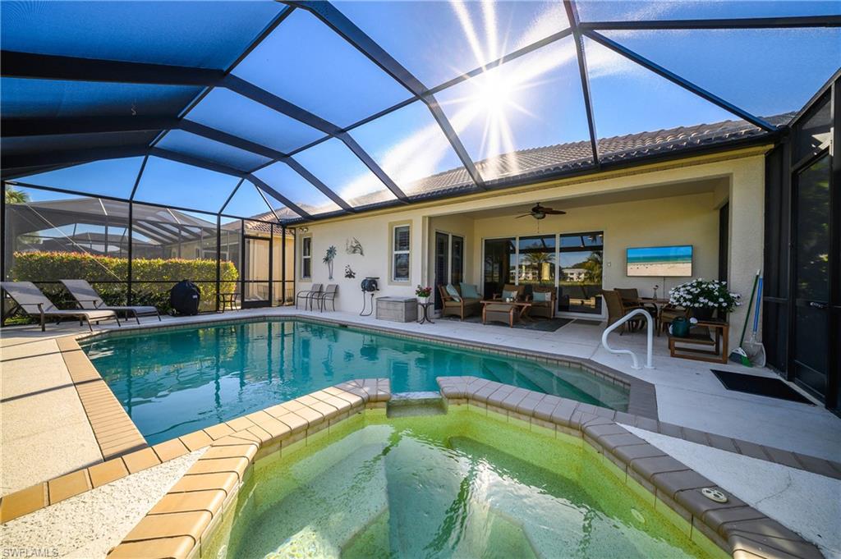
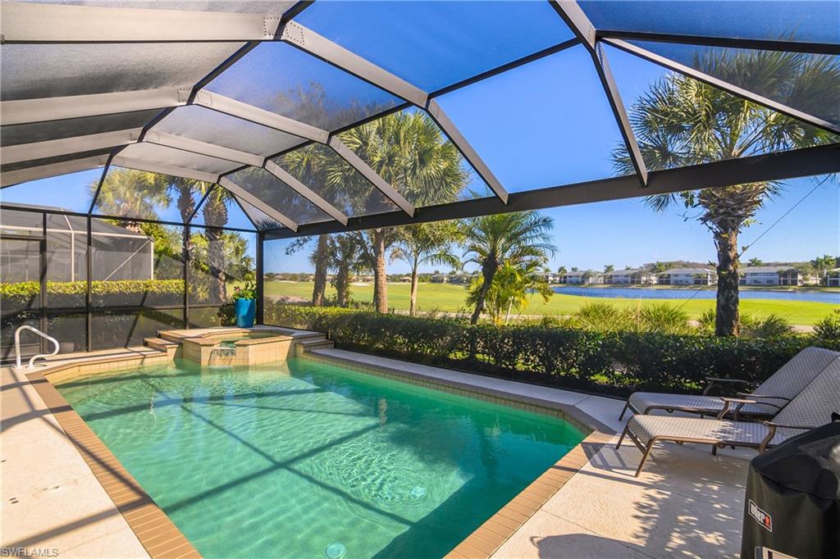
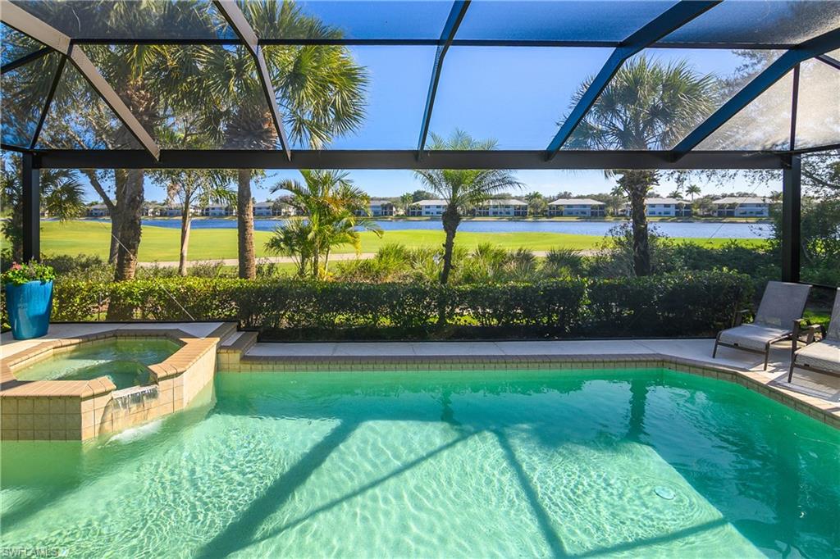
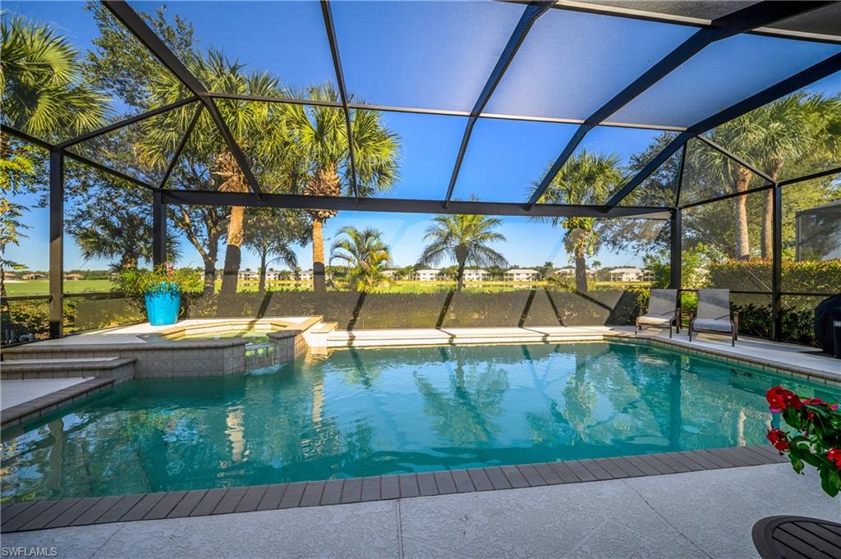
Screened pool and raised spa beside a lake, with palm trees and homes across the water.
10228 Gator Bay CT
10228 Gator Bay CT
10228 Gator Bay CT
10228 Gator Bay CT
10228 Gator Bay CT
10228 Gator Bay CT
10228 Gator Bay CT
10228 Gator Bay CT
10228 Gator Bay CT
10228 Gator Bay CT
10228 Gator Bay CT
10228 Gator Bay CT
10228 Gator Bay CT
10228 Gator Bay CT
10228 Gator Bay CT
10228 Gator Bay CT
10228 Gator Bay CT
10228 Gator Bay CT
10228 Gator Bay CT
10228 Gator Bay CT
10228 Gator Bay CT
10228 Gator Bay CT
10228 Gator Bay CT
10228 Gator Bay CT
10228 Gator Bay CT
10228 Gator Bay CT
10228 Gator Bay CT
10228 Gator Bay CT
10228 Gator Bay CT
10228 Gator Bay CT
10228 Gator Bay CT
10228 Gator Bay CT
10228 Gator Bay CT
10228 Gator Bay CT
10228 Gator Bay CT
10228 Gator Bay CT
10228 Gator Bay CT
10228 Gator Bay CT
10228 Gator Bay CT
10228 Gator Bay CT
10228 Gator Bay CT
SEE ALL PHOTOS
Screened pool and raised spa beside a lake, with palm trees and homes across the water.
10228 Gator Bay CT
10228 Gator Bay CT
10228 Gator Bay CT
10228 Gator Bay CT
10228 Gator Bay CT
10228 Gator Bay CT
10228 Gator Bay CT
10228 Gator Bay CT
10228 Gator Bay CT
10228 Gator Bay CT
10228 Gator Bay CT
10228 Gator Bay CT
10228 Gator Bay CT
10228 Gator Bay CT
10228 Gator Bay CT
10228 Gator Bay CT
10228 Gator Bay CT
10228 Gator Bay CT
10228 Gator Bay CT
10228 Gator Bay CT
10228 Gator Bay CT
10228 Gator Bay CT
10228 Gator Bay CT
10228 Gator Bay CT
10228 Gator Bay CT
10228 Gator Bay CT
10228 Gator Bay CT
10228 Gator Bay CT
10228 Gator Bay CT
10228 Gator Bay CT
10228 Gator Bay CT
10228 Gator Bay CT
10228 Gator Bay CT
10228 Gator Bay CT
10228 Gator Bay CT
10228 Gator Bay CT
10228 Gator Bay CT
10228 Gator Bay CT
10228 Gator Bay CT
10228 Gator Bay CT
10228 Gator Bay CT
Courtesy of Lisa Grant, Downing Frye Realty Inc., 302-540-5920
Sold

10228 Gator Bay CT

10228 Gator Bay CT, NAPLES, FL 34120

$992,500
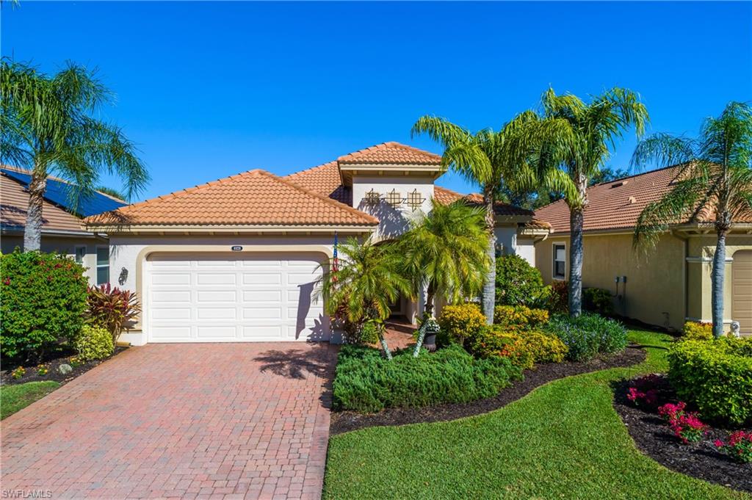
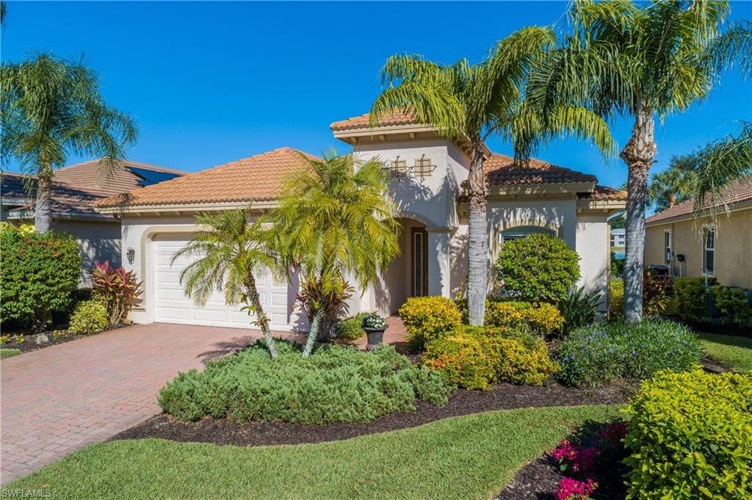
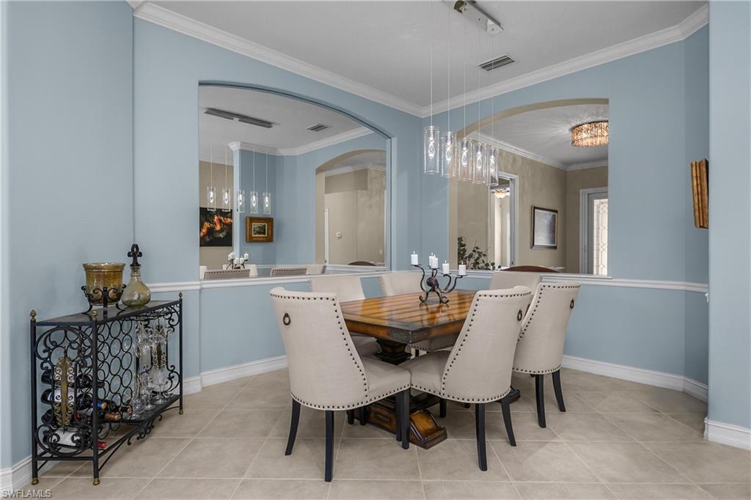
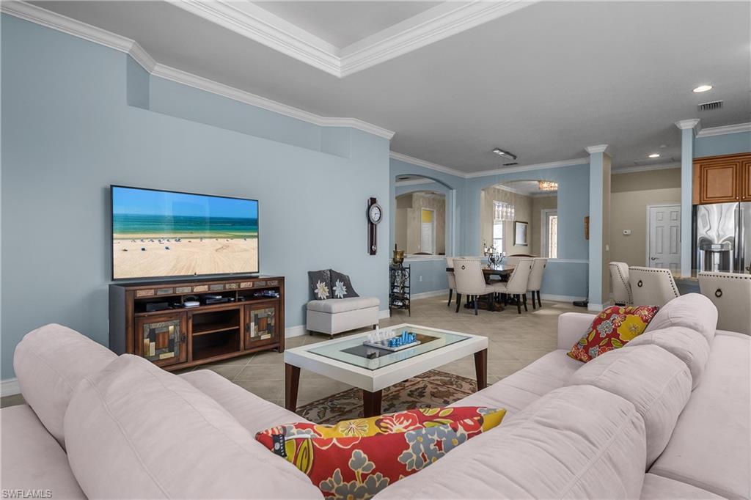
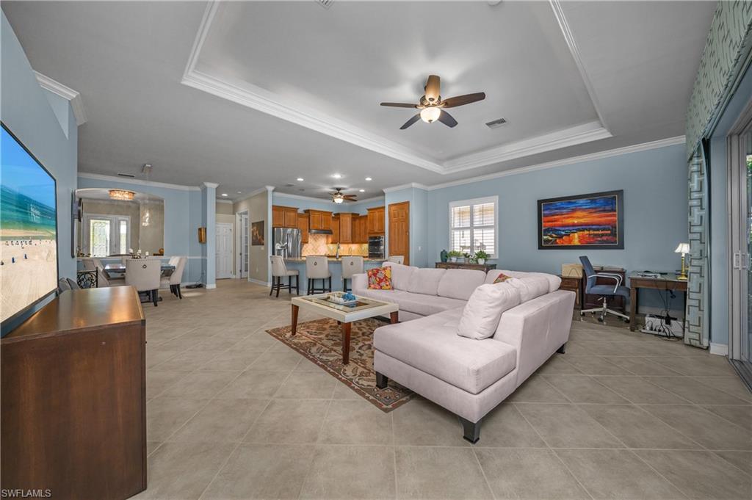
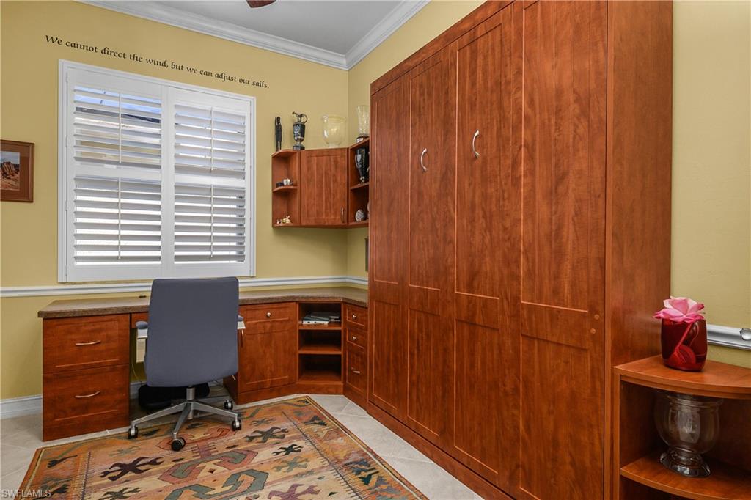
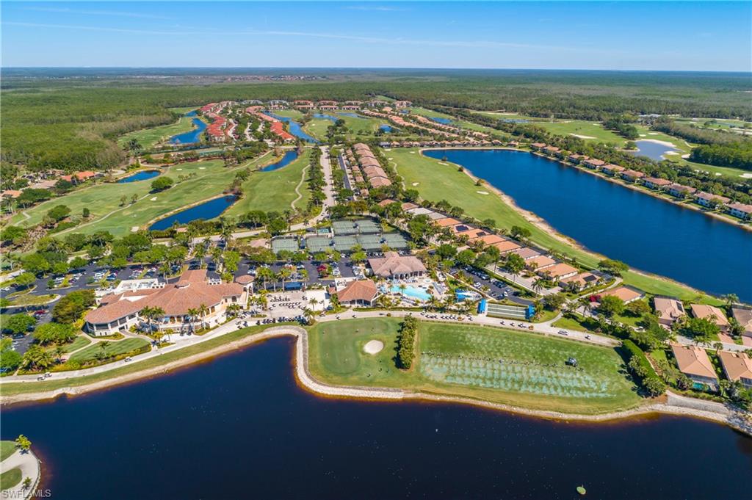
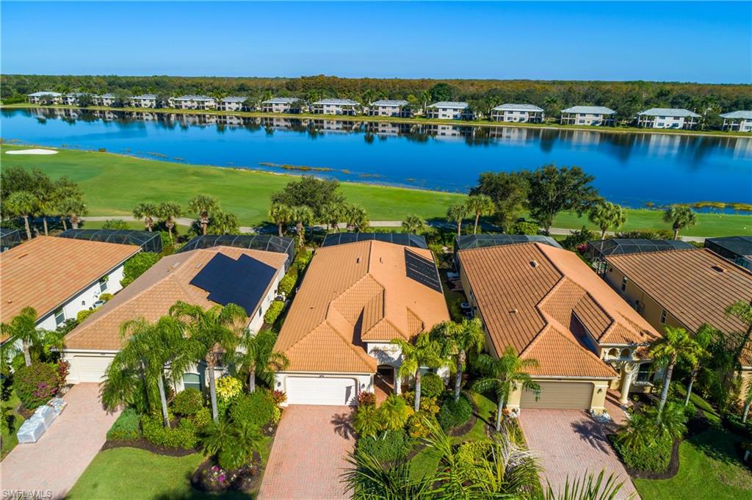
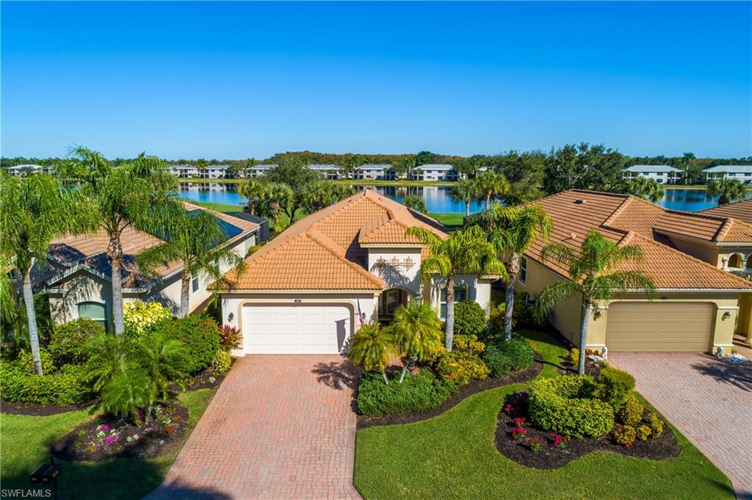
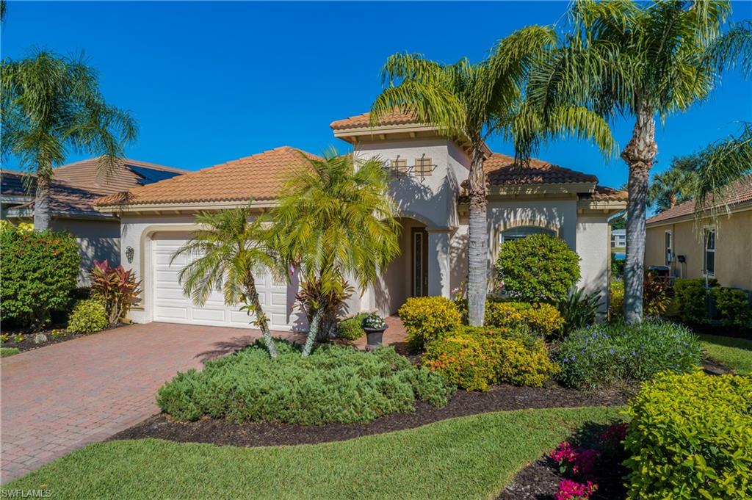
Wake up each morning to the soft glow of sunrise reflecting over the lake and across the #1 golf hole on the Pine golf course, an inspiring way to begin each day in this warm and thoughtfully updated single-family home in Heritage Bay Golf & Country Club. Perfectly designed for comfort, connection, and effortless living, this single-story residence offers 4 bedrooms and 2 bathrooms, with the fourth bedroom serving as a flexible den with a custom Murphy bed and built-in desk.

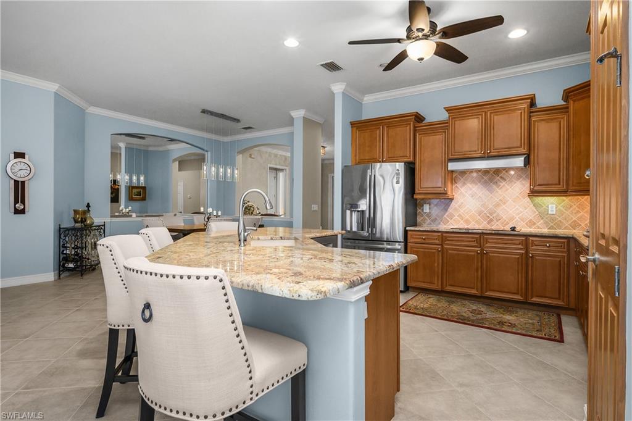
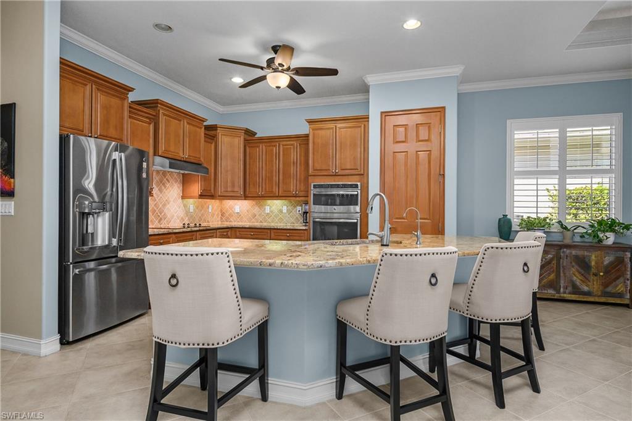
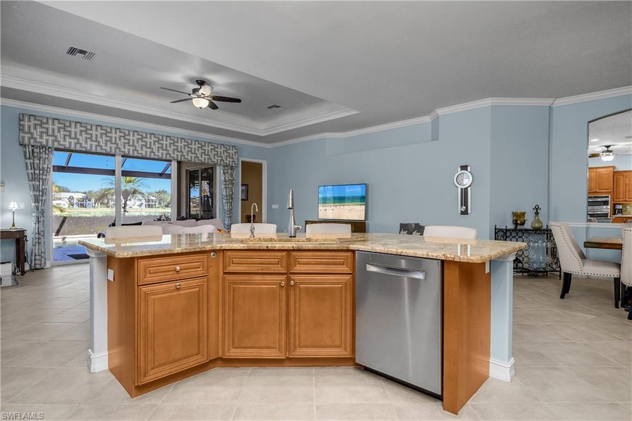
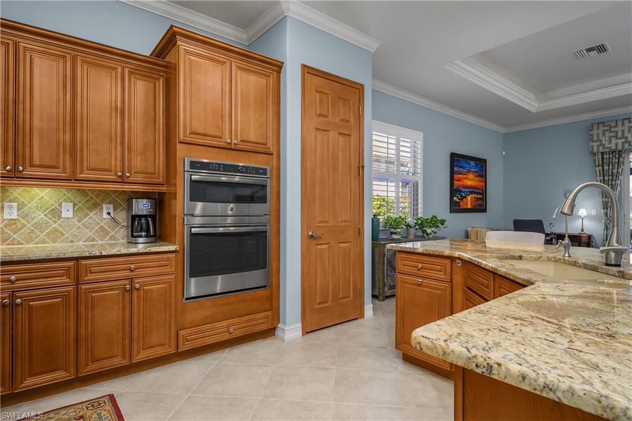
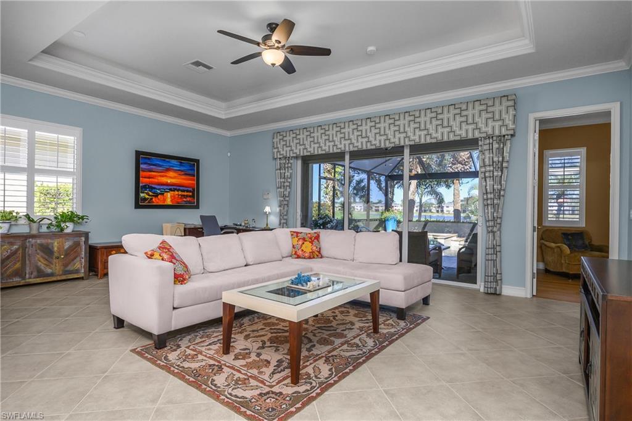
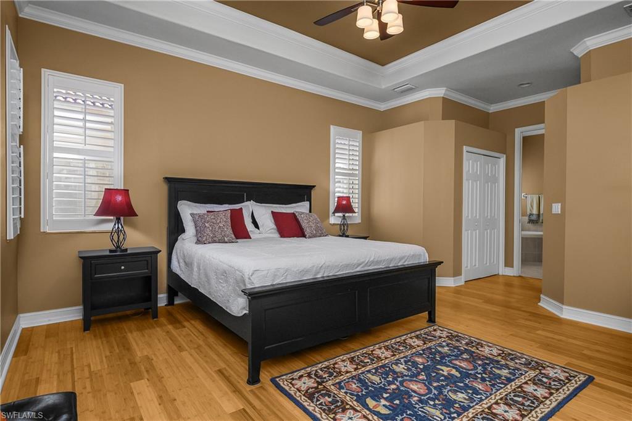
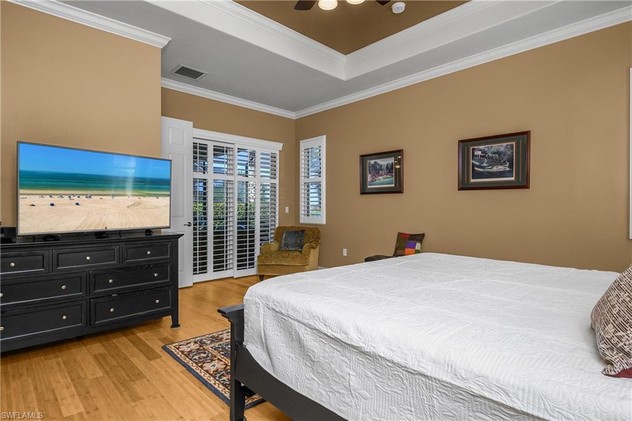
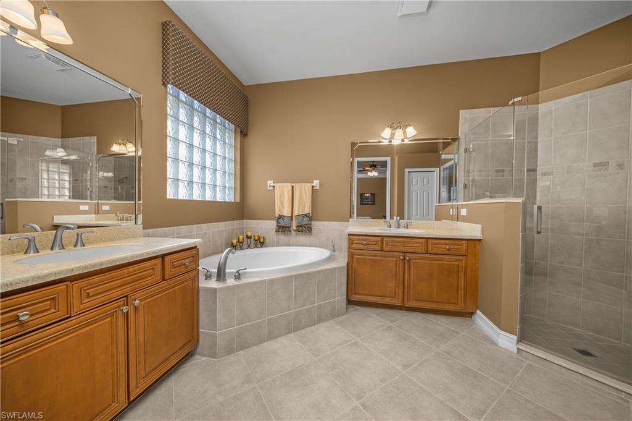
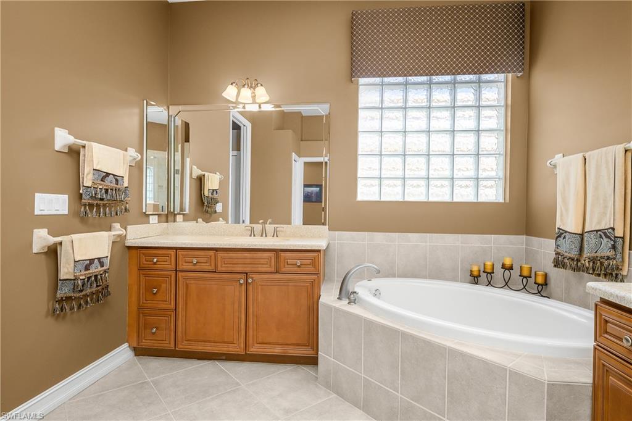
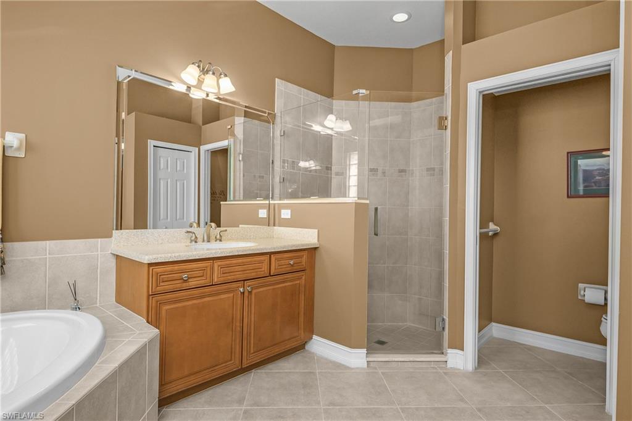
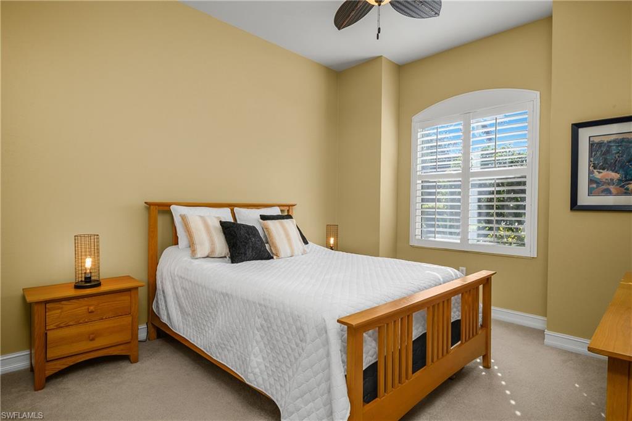
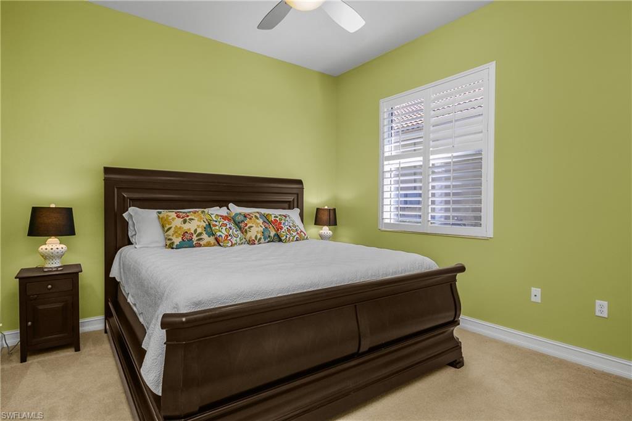
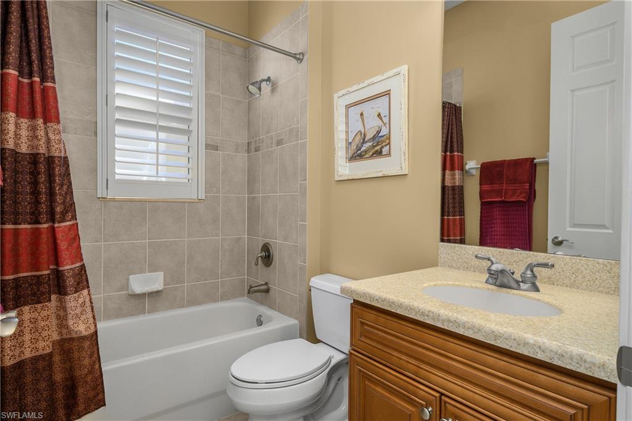
From the moment you enter, the home feels exceptionally inviting. The primary bedroom's new hardwood flooring adds natural elegance, while the frameless glass shower in the primary bath creates a clean, spa-like feel. Plantation shutters grace the windows. The updated kitchen, highlighted by granite countertops, stainless steel appliances, and a French-door refrigerator, sets the stage for memorable mornings and relaxed evenings at home.

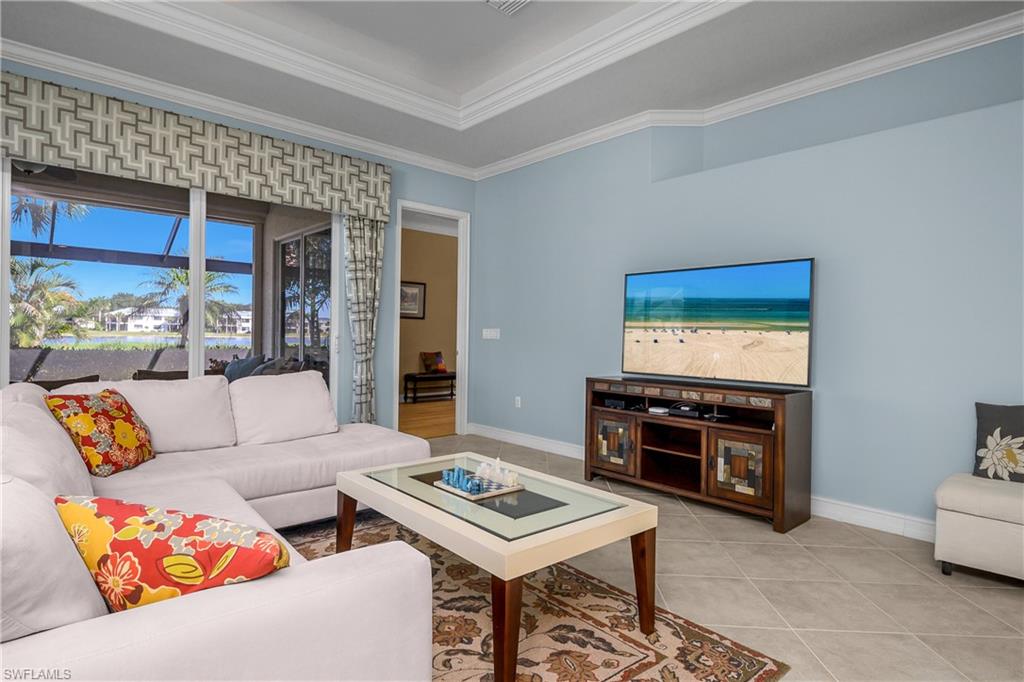
Life flows seamlessly to the outdoor living area, where a new panoramic pool cage with Super Screening captures wide, unobstructed views of the sparkling lake and fairway. The lanai becomes your daily sanctuary, perfect for relaxing by the pool and spa, hosting friends, or simply embracing the peaceful rhythm of the community. Practical upgrades such as electronic metal hurricane shutters, a 2025 water heater, 2023 HVAC exchanger, 2025 pool pump, epoxy resin-coated garage flooring, and a Kinetico water purification system ensure lasting comfort. And with the Heritage Bay Enhancement Project special assessment fully paid, you can move in and enjoy.

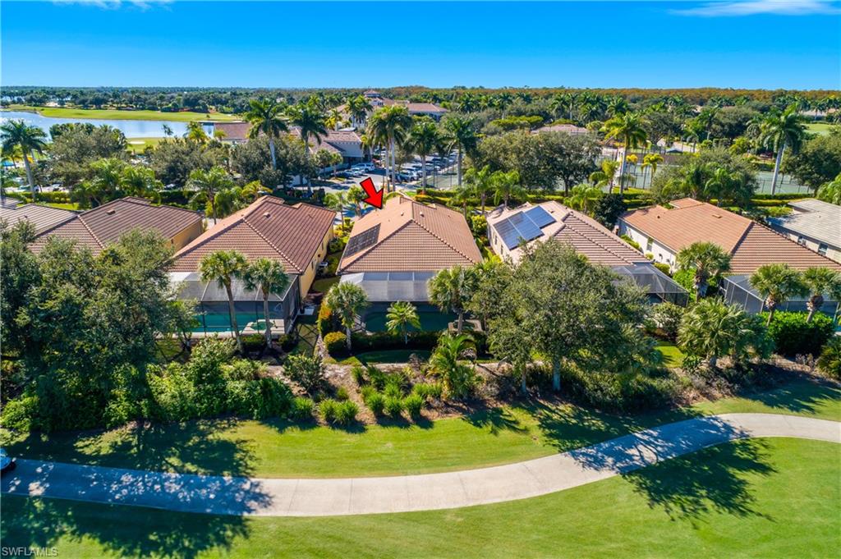
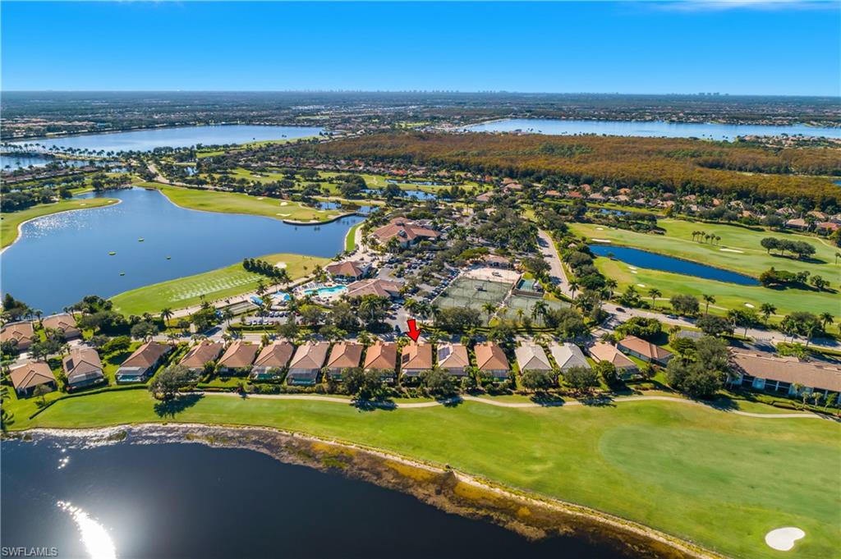
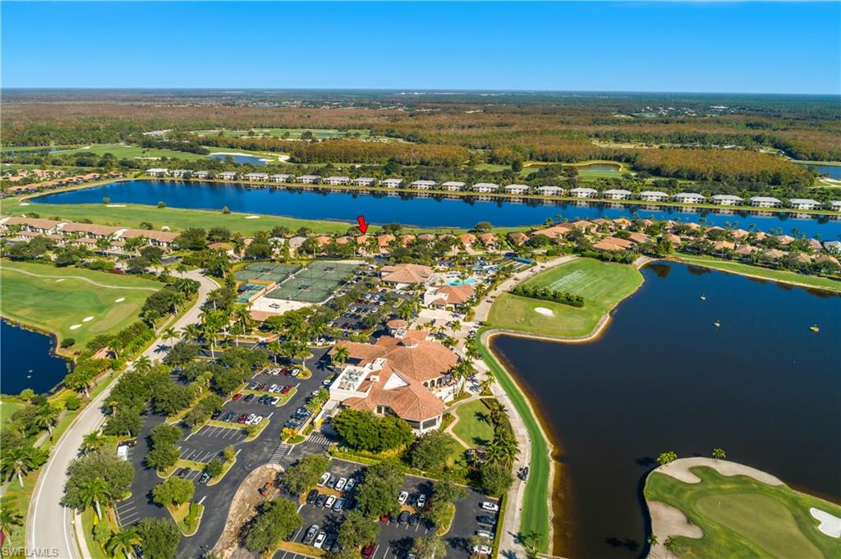
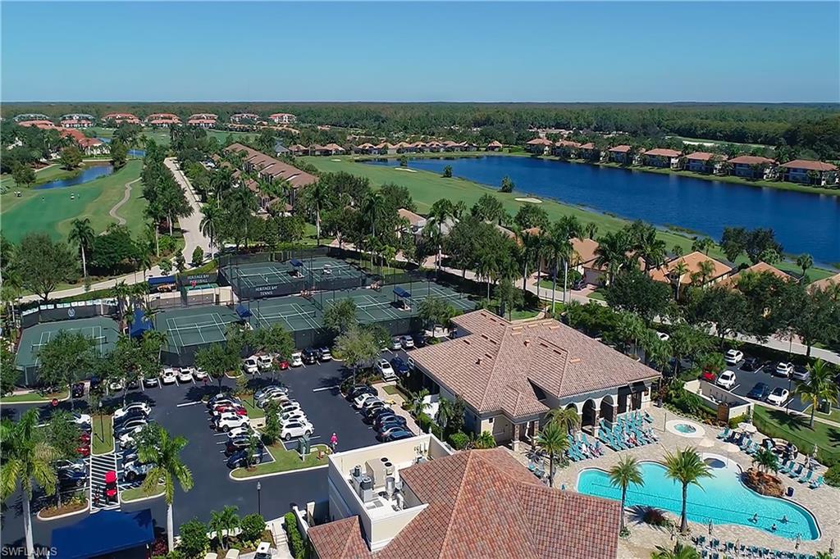
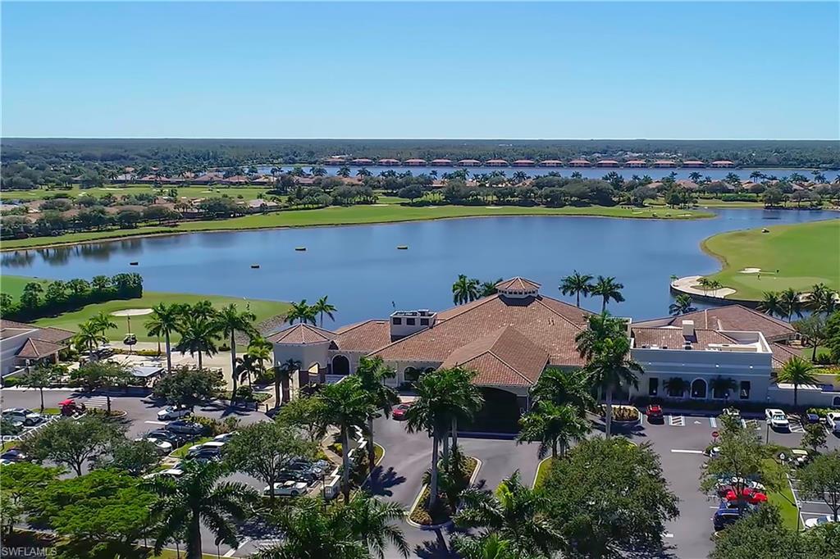
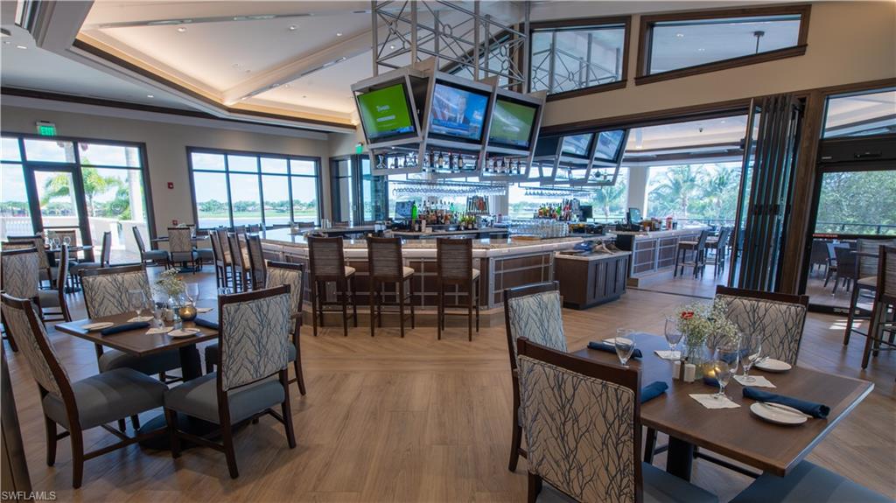
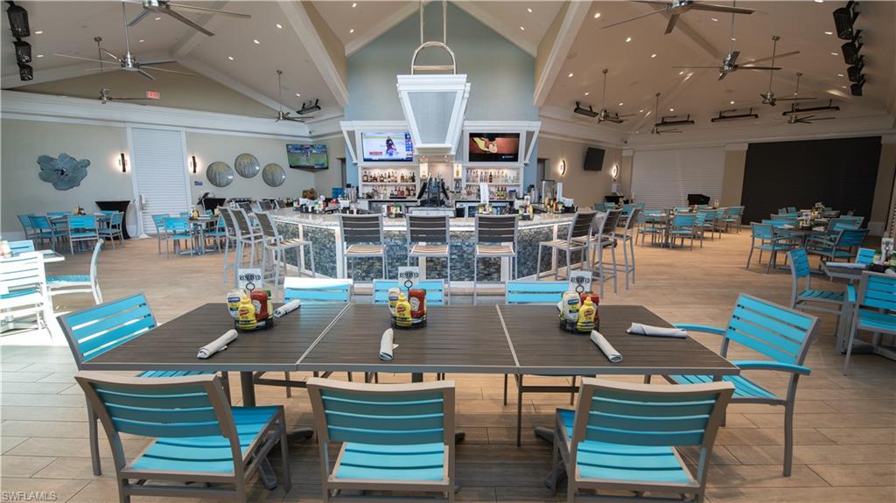
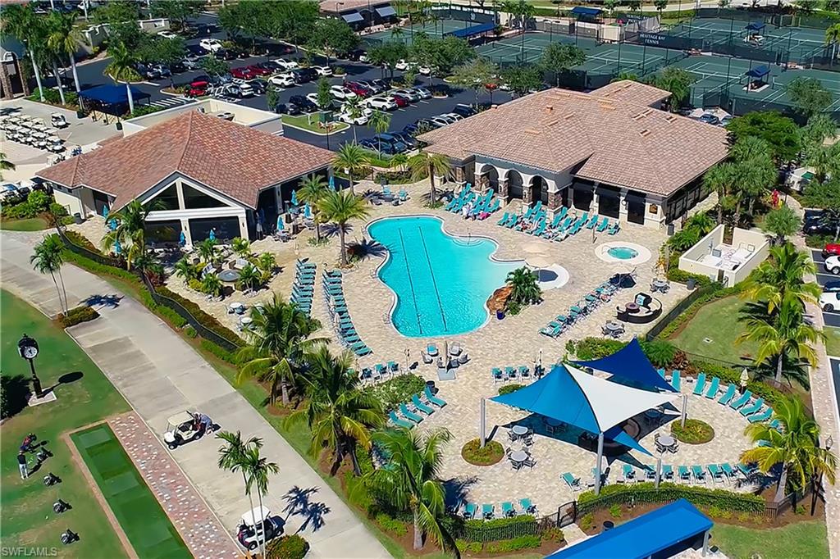
But what makes this home truly exceptional is its location directly across the street from Heritage Bay's outstanding amenities. Your days can unfold effortlessly, with everything just moments away. Enjoy rare convenience with the 27-hole Lewis-Azinger championship golf course (golf membership included with home ownership), a spectacular resort-style pool with a full-service Cabana restaurant, the reimagined Grille Room at the Clubhouse, a state-of-the-art fitness center, tennis, pickleball, bocce courts, miles of walking and biking paths, and a full schedule of social events, fitness classes, and community activities.

Whether you're heading out for an early tee time, meeting friends for lunch at the Grille Room, or taking an evening dip in the resort pool or your own pool and spa, everything is right at your fingertips, no driving needed, no hassle, just pure ease of living.

This home offers more than a place to live; it delivers the complete Naples, Florida golf and country club lifestyle, wrapped in comfort, convenience, and beautifully updated features, all in one of the community's most sought-after locations

4
beds

2
baths

2,273 Sq.Ft. LIVING AREA

6,970 Sq.Ft. lot

Lisa Grant

Lisa Grant

Features & Amenities

Interior

  • total bedrooms4
  • Total bathrooms2
  • full bathrooms2
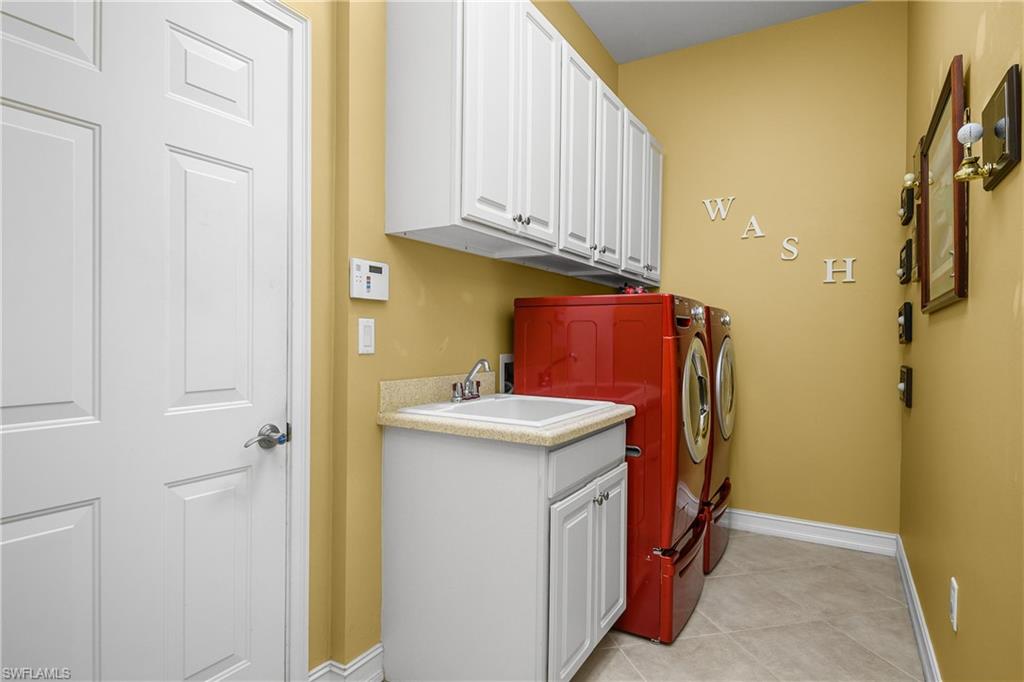
  • Laundry room Laundry in Residence, Laundry Tub
  • Flooring Carpet, Tile, Wood
  • APPLIANCES Electric Cooktop, Dishwasher, Disposal, Dryer, Microwave, Refrigerator/Icemaker, Self Cleaning Oven, Washer
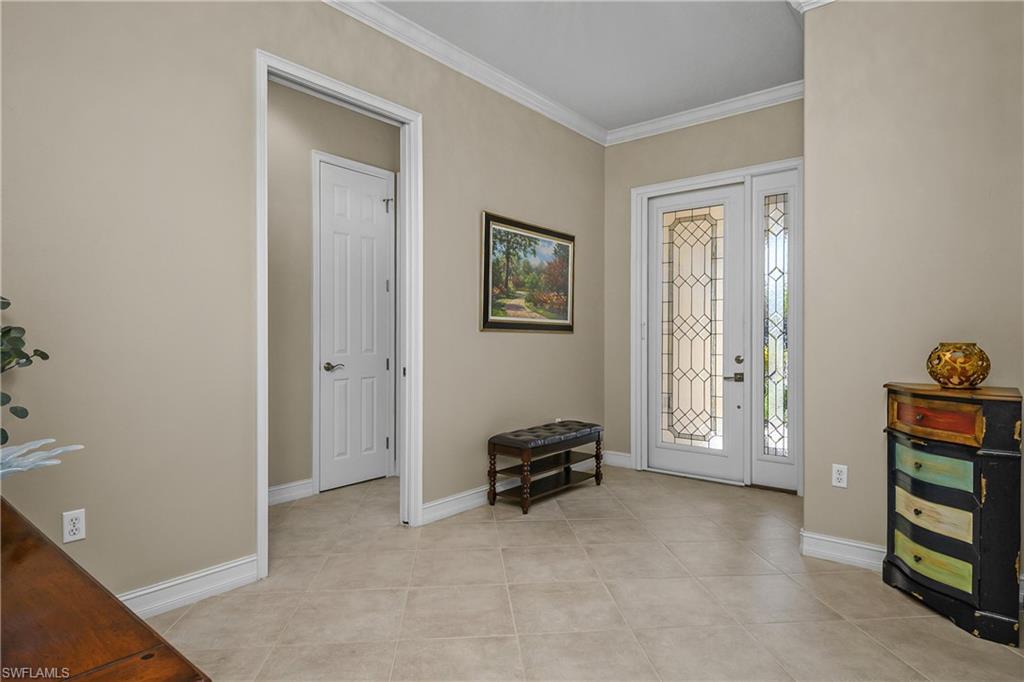
  • other interior Features Foyer, Laundry Tub, Pantry, Smoke Detectors, Walk-In Closet(s)

Area & Lot

  • Status Sold
  • Date Sold March 30, 2026
  • Living Area2,273 Sq.Ft.
  • Total Area2,645 Sq.Ft.
  • Lot Area6,970 Sq.Ft.
  • MLS® ID225079201
  • TypeResidential
  • YEAR BUILT2006
  • NeighborhoodNaples
  • Architecture StylesRanch, Single Family
  • Water FrontageNone
  • View DescriptionGolf Course, Lake
  • Elementary SchoolBEAR CREEK ELEMENTARY SCHOOL
  • Middle SchoolOAKRIDGE MIDDLE SCHOOL
  • High SchoolGULF COAST HIGH SCHOOL

Exterior

  • STORIES1
  • Garage Space2.0
  • water SourceCentral
  • PoolCommunity, Below Ground
  • roofTile
  • lot featuresRegular
  • parkingDriveway Paved, Attached
  • HEAT TYPECentral Electric
  • AIR CONDITIONINGCeiling Fan(s), Central Electric
  • SubstructureConcrete Block
  • HOA AmenitiesBike And Jog Path, Billiard Room, Bocce Court, Cabana, Clubhouse, Pool, Community Room, Spa/Hot Tub, Fishing Pier, Golf Course, Internet Access, Library, Pickleball, Putting Green, Restaurant, Sauna, Sidewalk, Streetlight, Tennis Court(s), Underground Utility
  • security FeaturesSecurity System, Smoke Detector(s), Gated Community
  • other exterior FeaturesScreened Lanai/Porch

Financial

  • Sales Price$992,500
  • Real Estate Tax $6,816/yr
  • HOA $13,116/yr
View Virtual Tour

Naples

Explore

Why Work With Lisa Grant

Lisa combines old-fashioned customer service, expert market knowledge, and skilled negotiation to help you buy or sell with confidence while making your real estate experience as smooth and rewarding as possible.

Follow Me on Instagram