Search

Leave a Message

Thank you for your message. I will be in touch with you shortly.

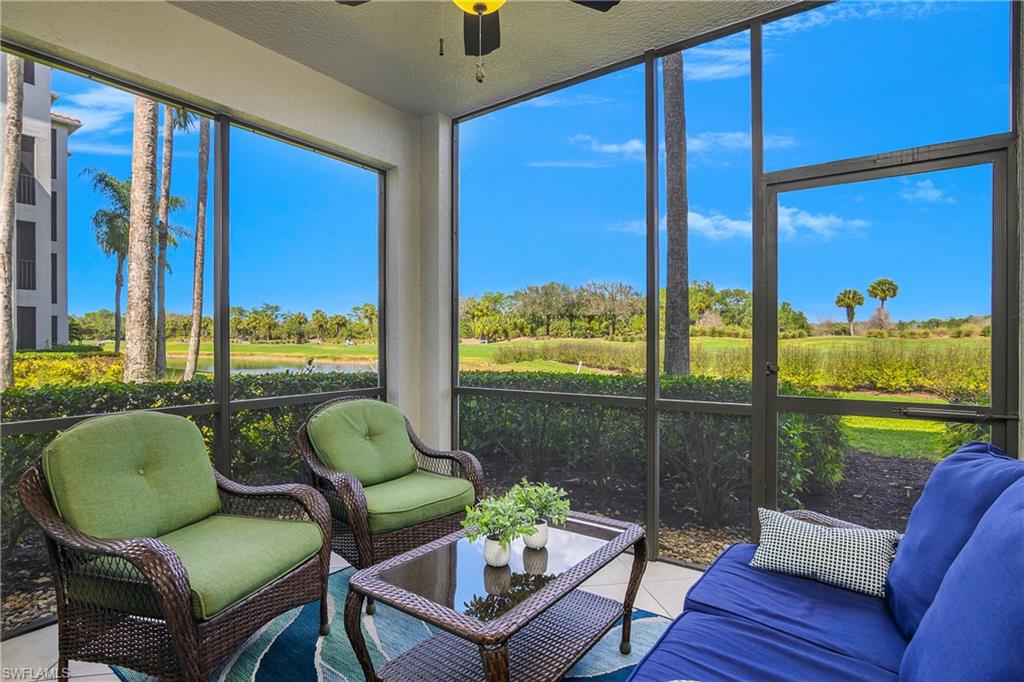
Screened lanai with wicker seating and a blue sofa overlooking a pond.
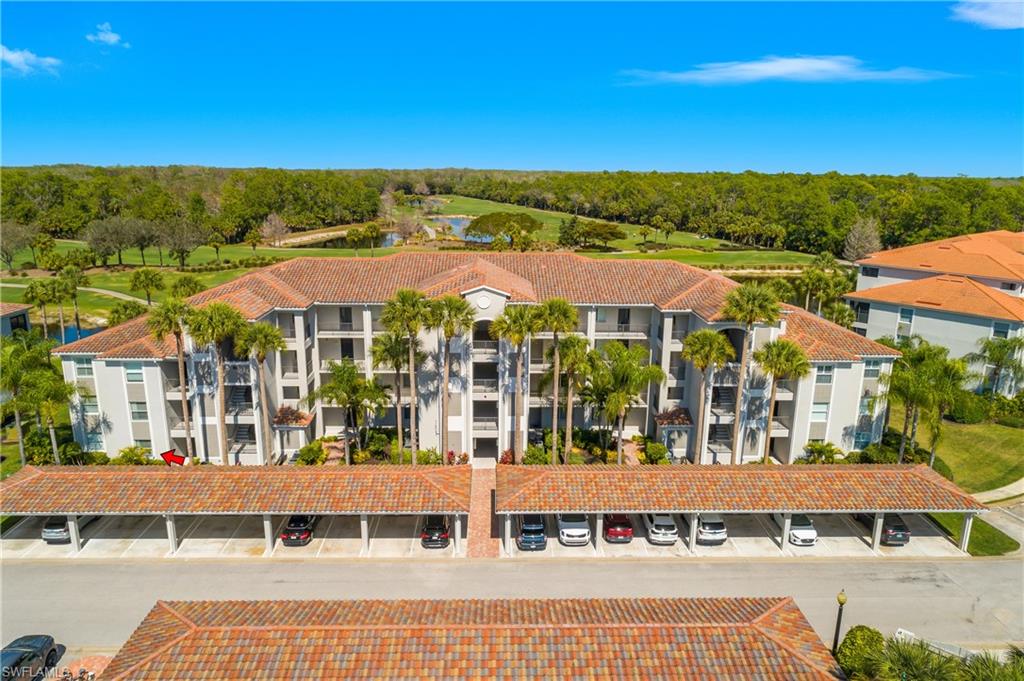
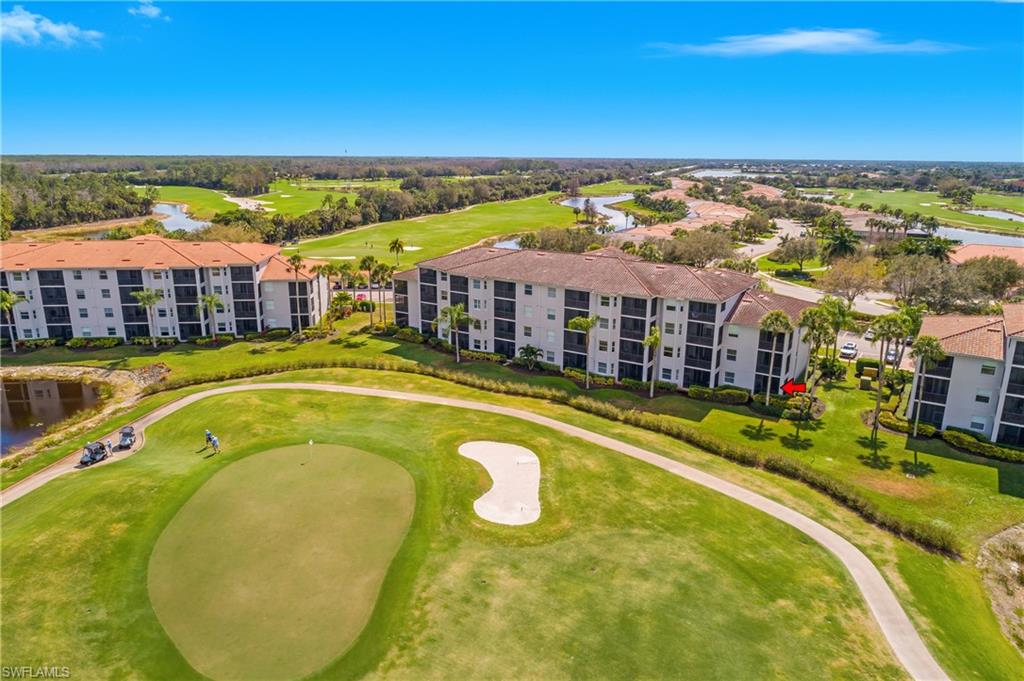
Aerial view of a palm-lined condominium building with covered parking and a golf course behind it.
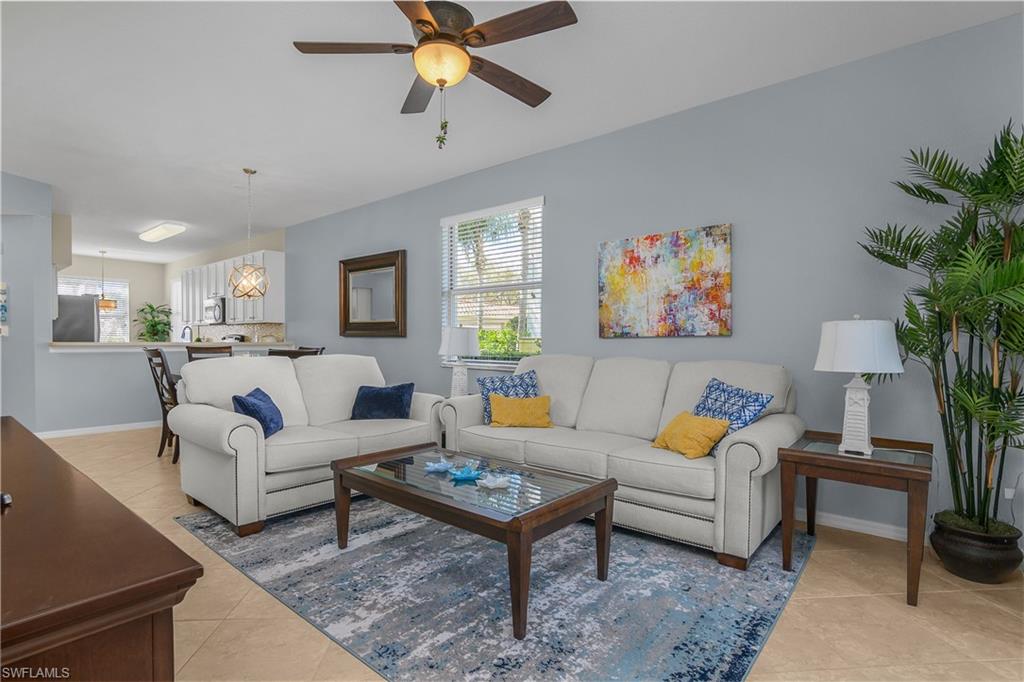
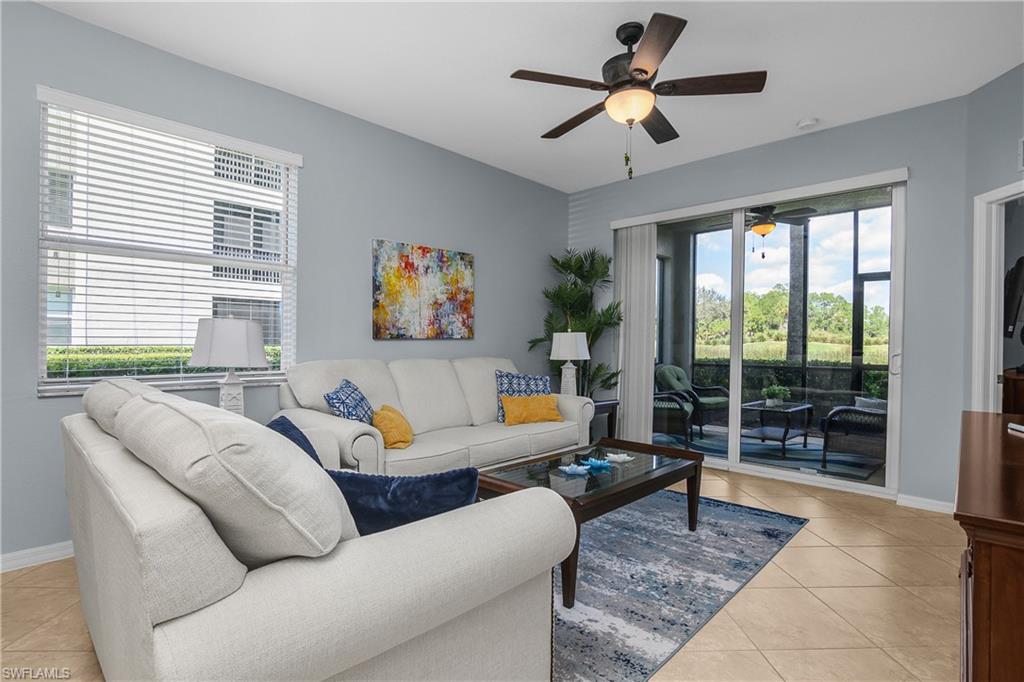
Living room with white sofas, a glass-top coffee table, patterned rug, and colorful abstract wall art.
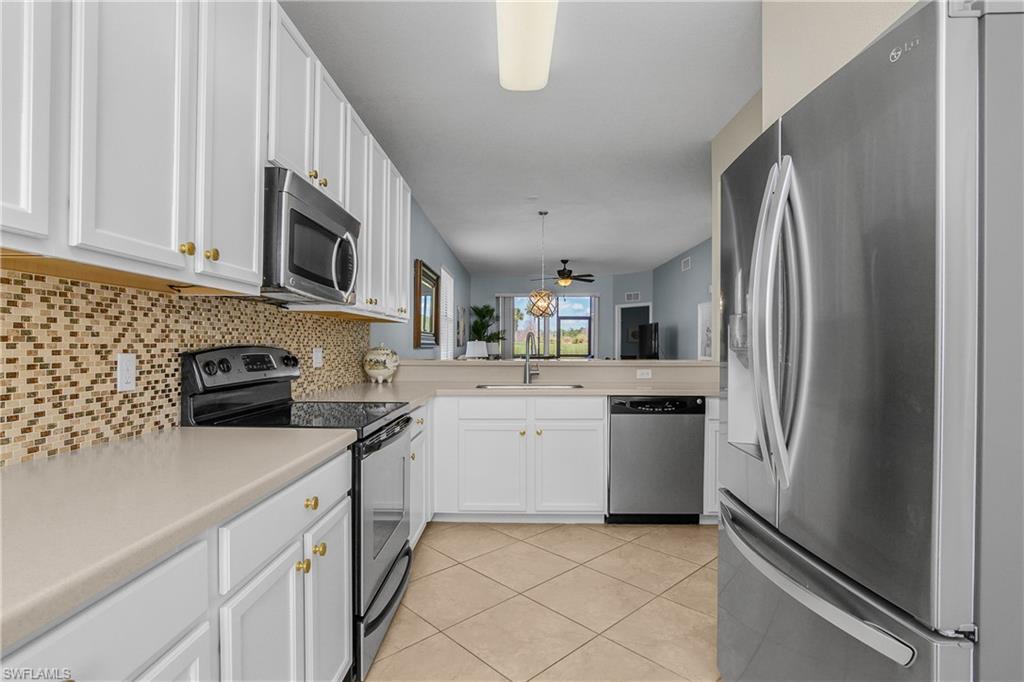
Kitchen with white cabinets, stainless steel appliances, and a peninsula sink opening to the living area.
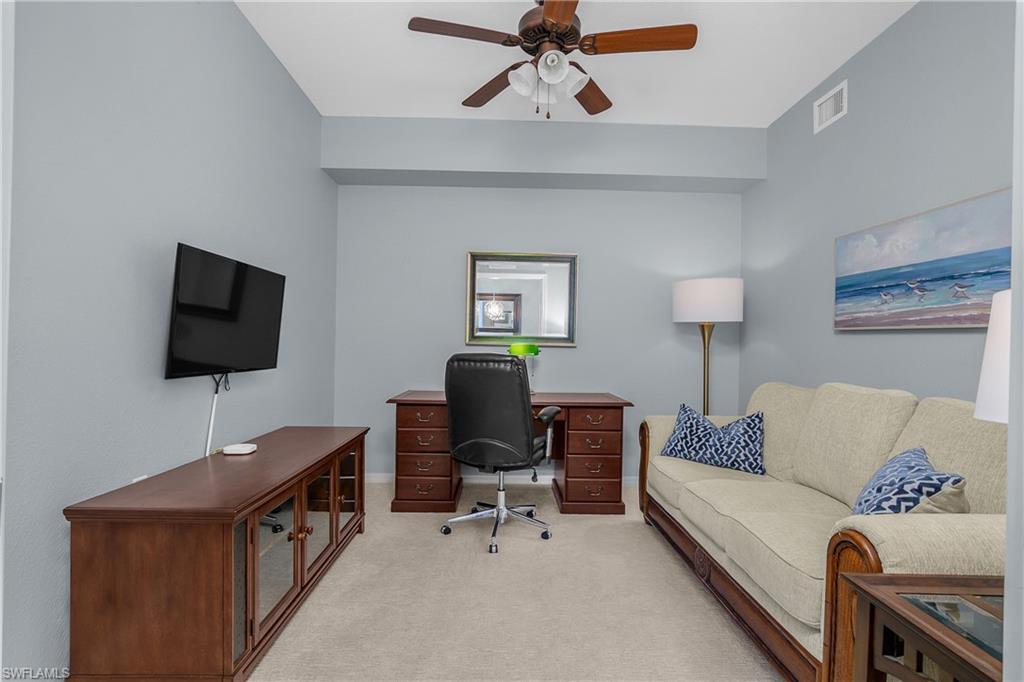
Furnished den with a wooden desk, wall-mounted TV, and beige sofa.
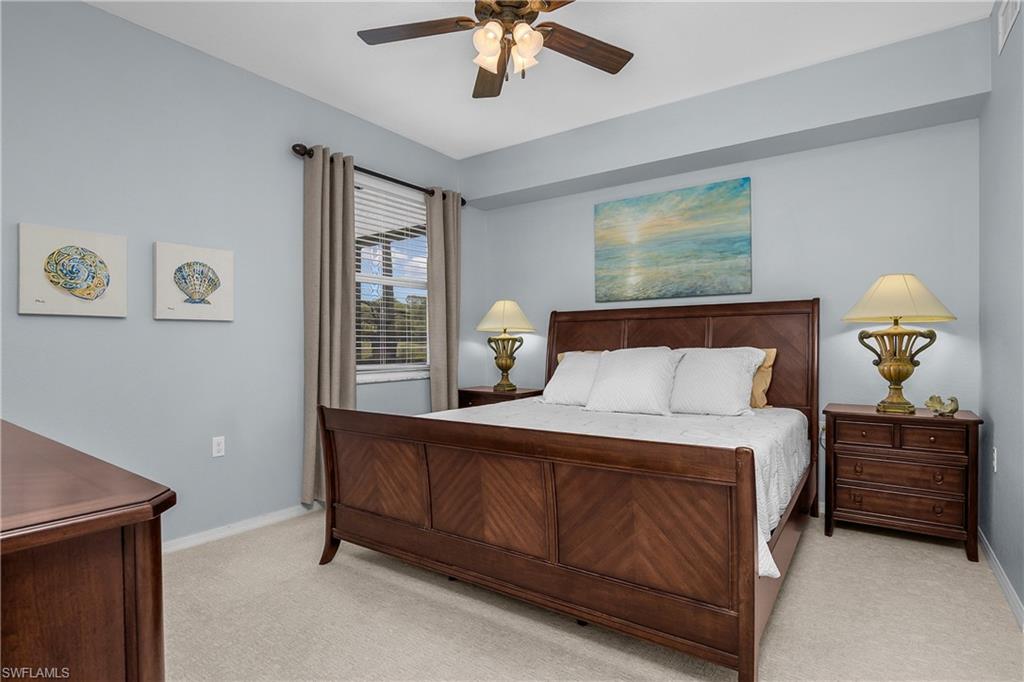
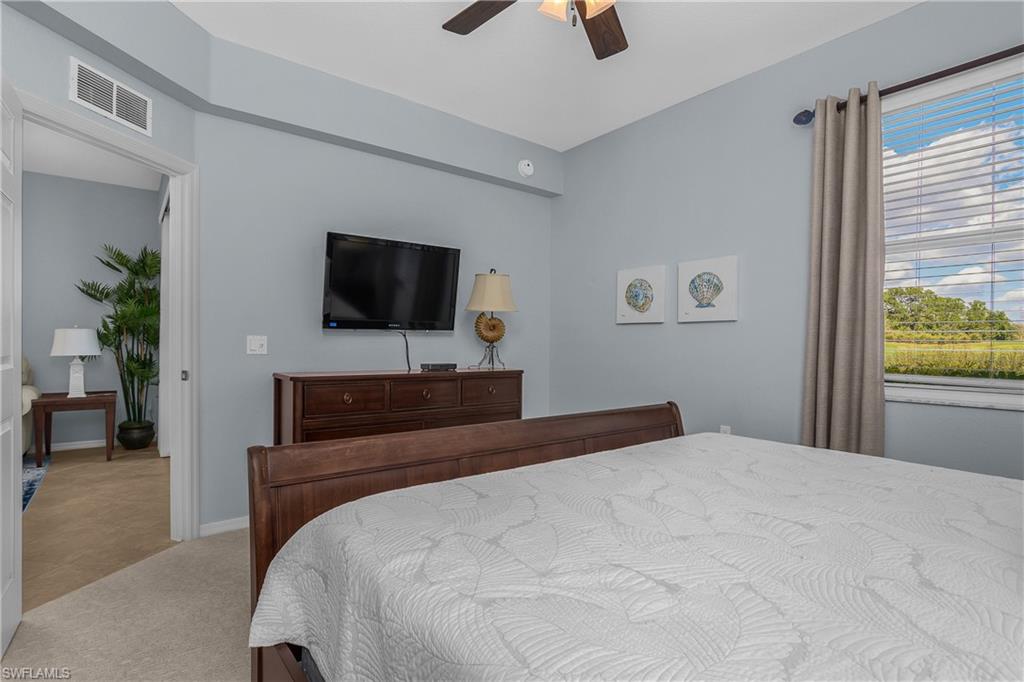
Bedroom with a dark wood bed, white bedding, matching lamps, and beach-themed artwork.
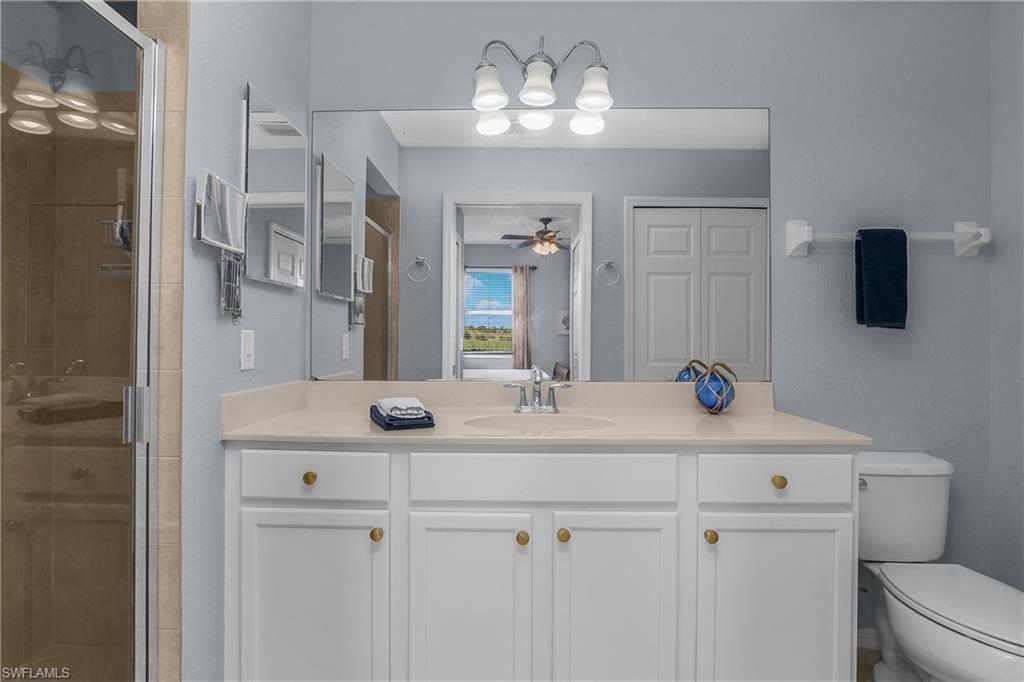
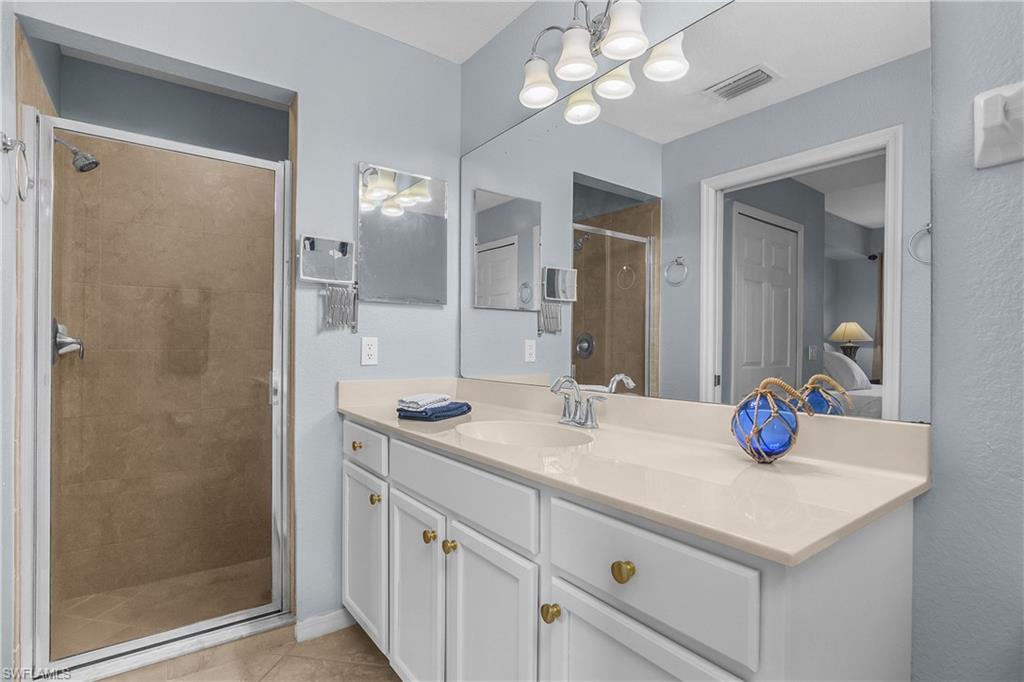
Bathroom with a white vanity and large mirror, glass-enclosed shower, and toilet.
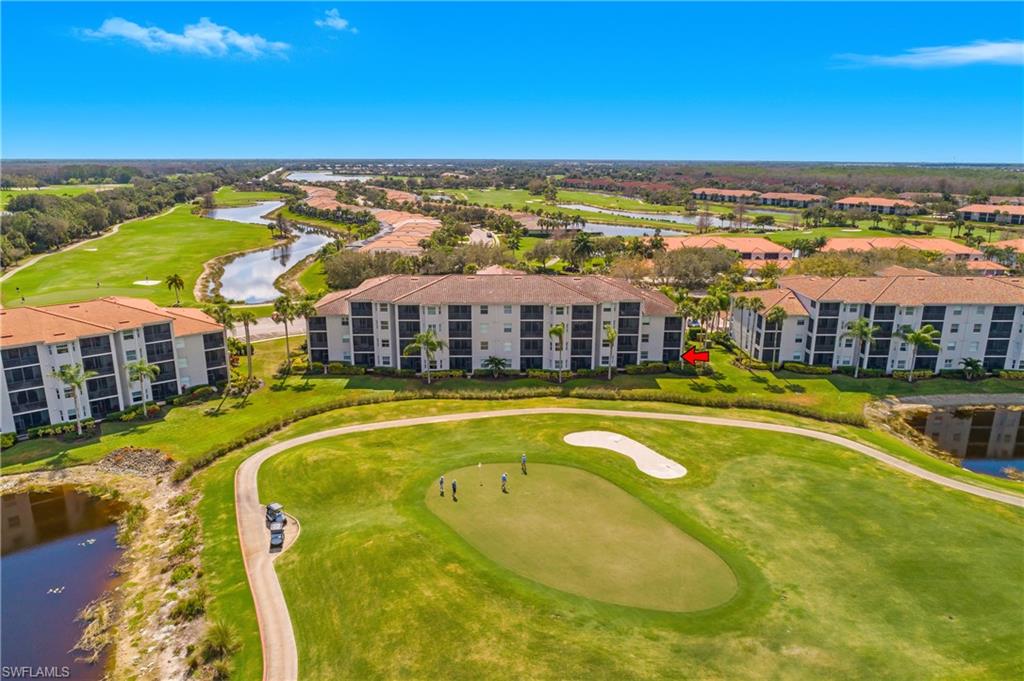
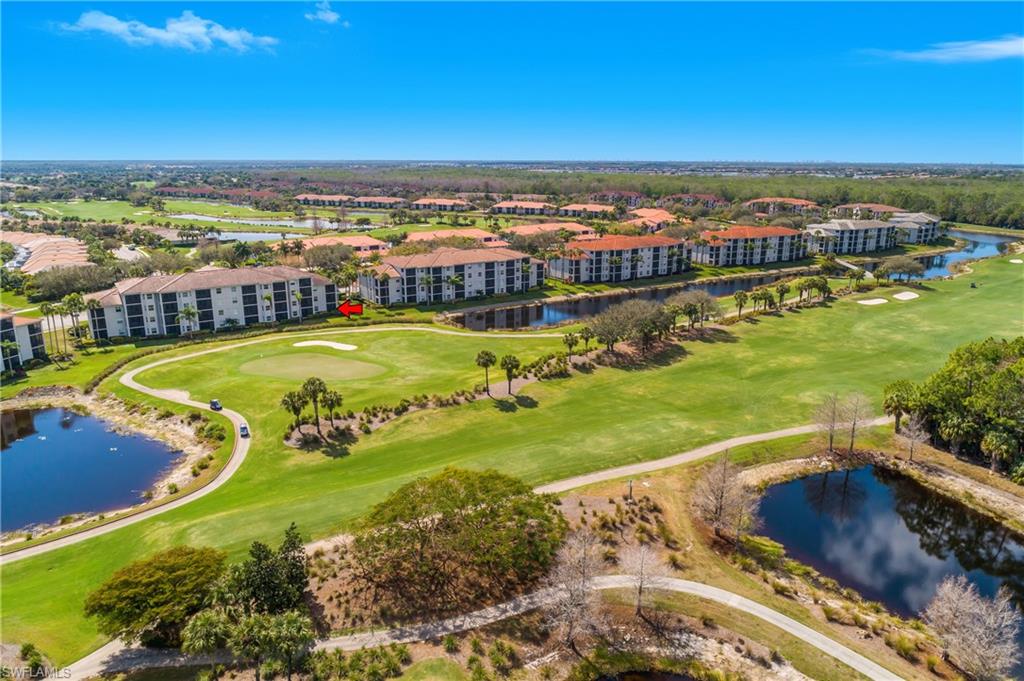
Aerial view of condos beside a golf course, with a red arrow marking a unit.
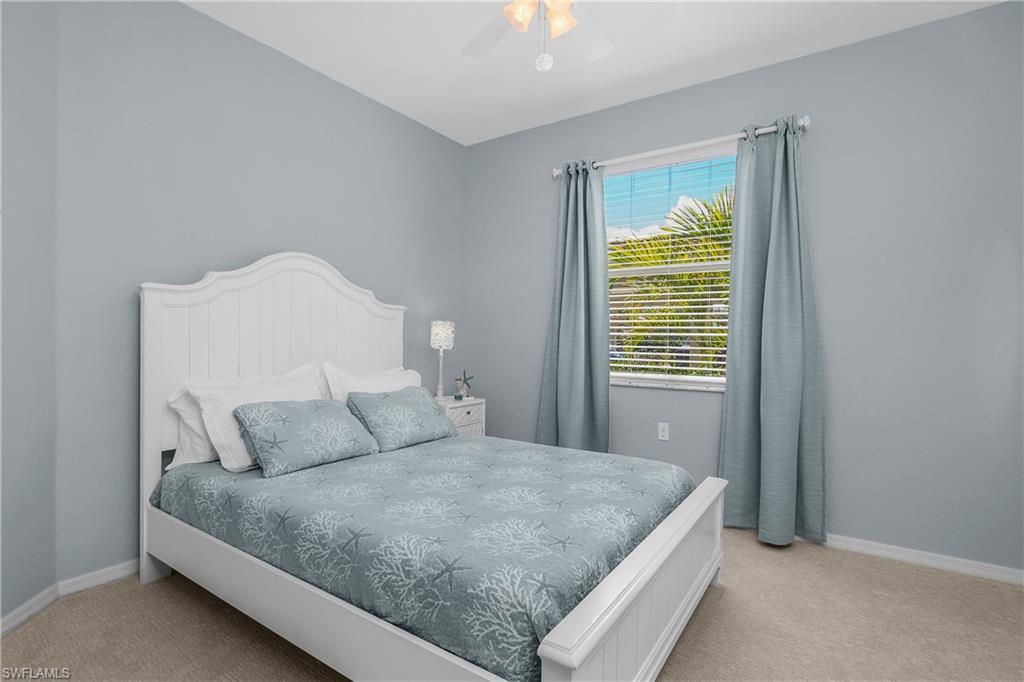
Bedroom with a white bed, pale blue patterned bedding, and a window framed by gray curtains.
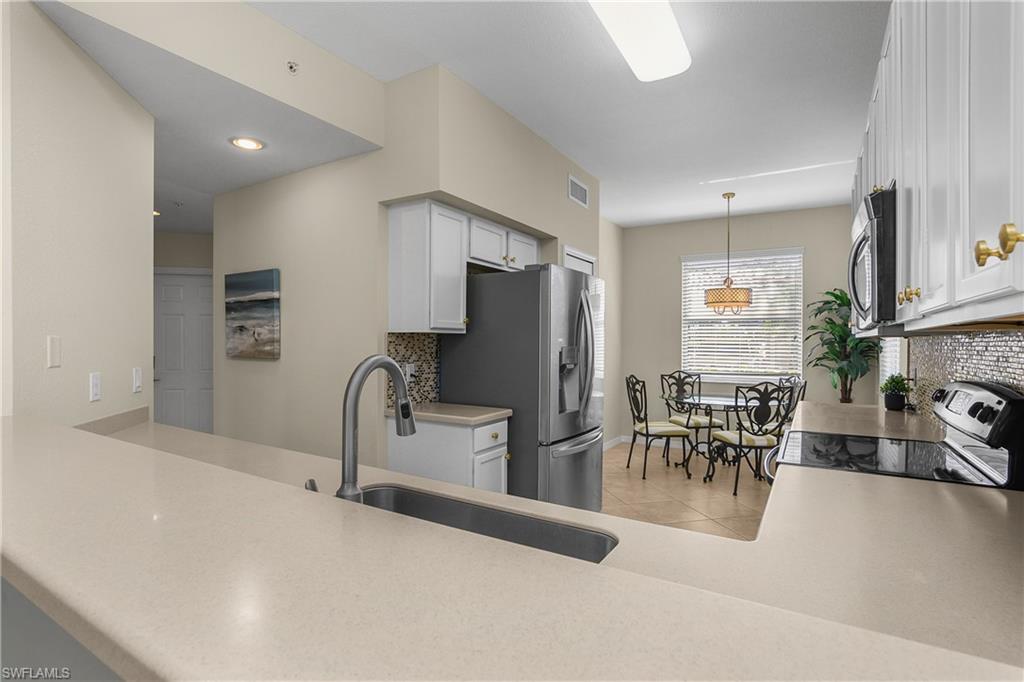
Kitchen with white cabinets, mosaic backsplash, stainless appliances, and a window-side breakfast nook.
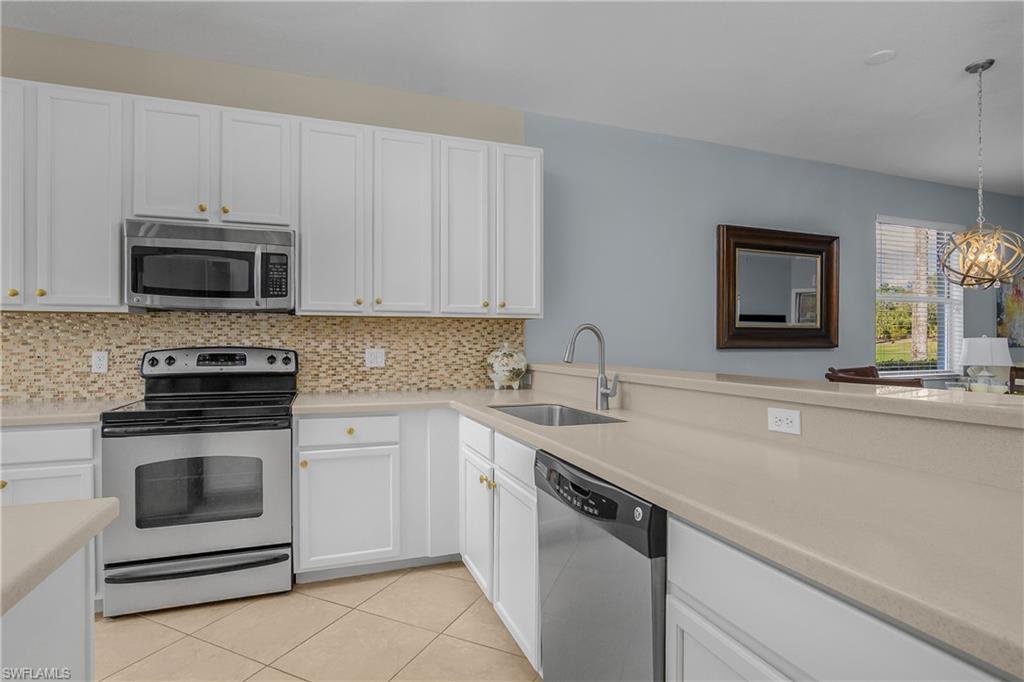
Kitchen with white cabinets, stone counters, stainless steel appliances, and a dining area by the window.
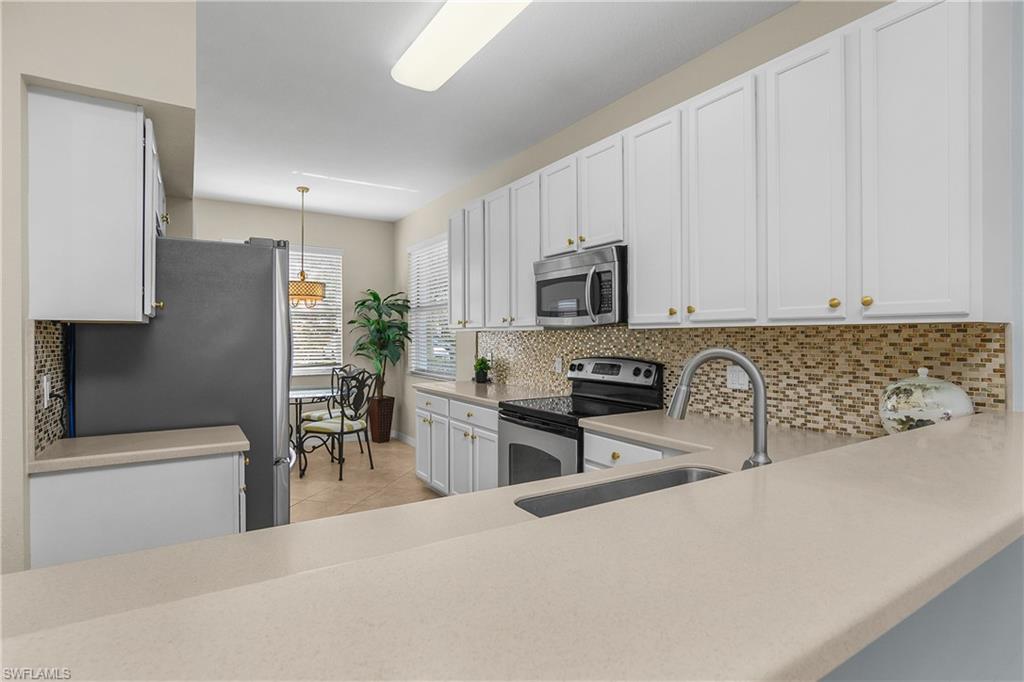
Kitchen with white cabinets, stainless appliances, mosaic tile backsplash, and a long breakfast bar.
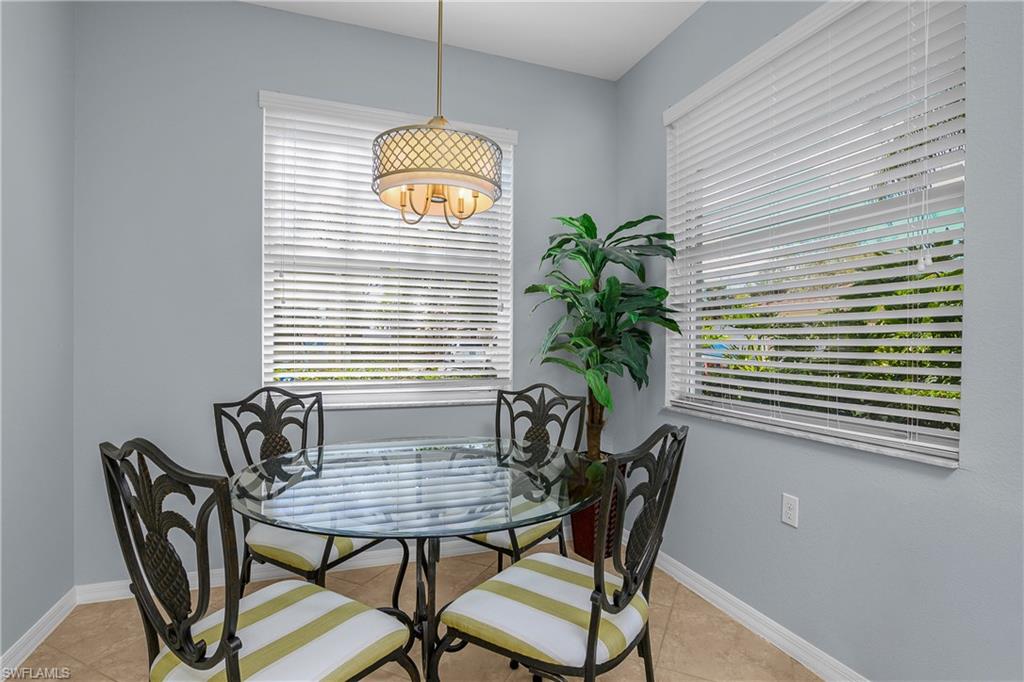
Dining nook with a round glass table, striped chairs, white blinds, and a pendant light.
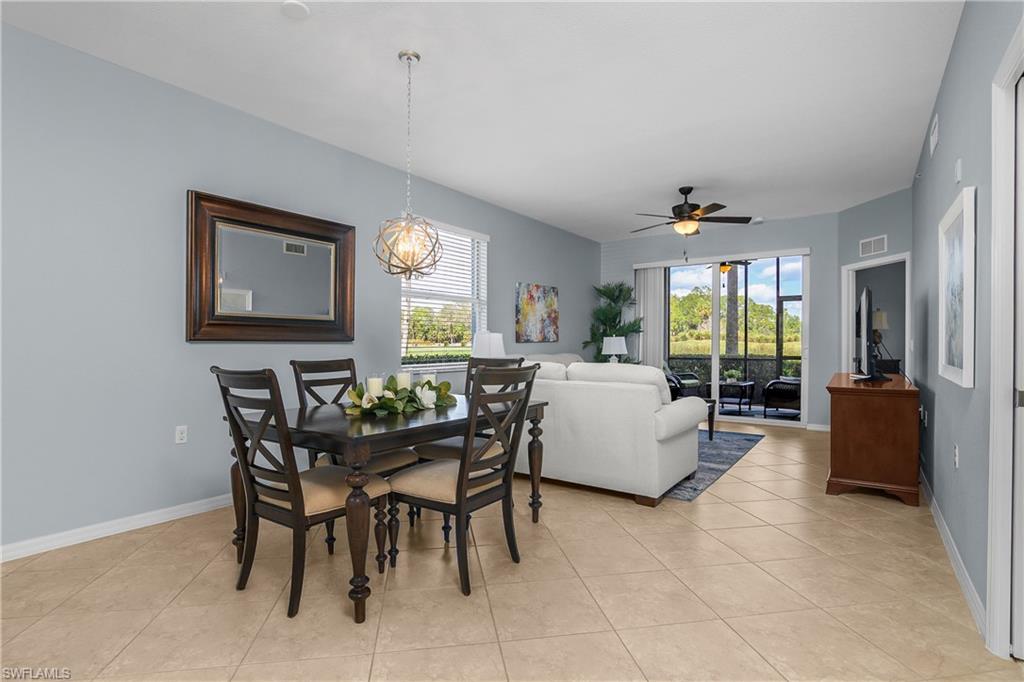
Open-plan living and dining room with a white sofa, dark wood table, and screened lanai views.
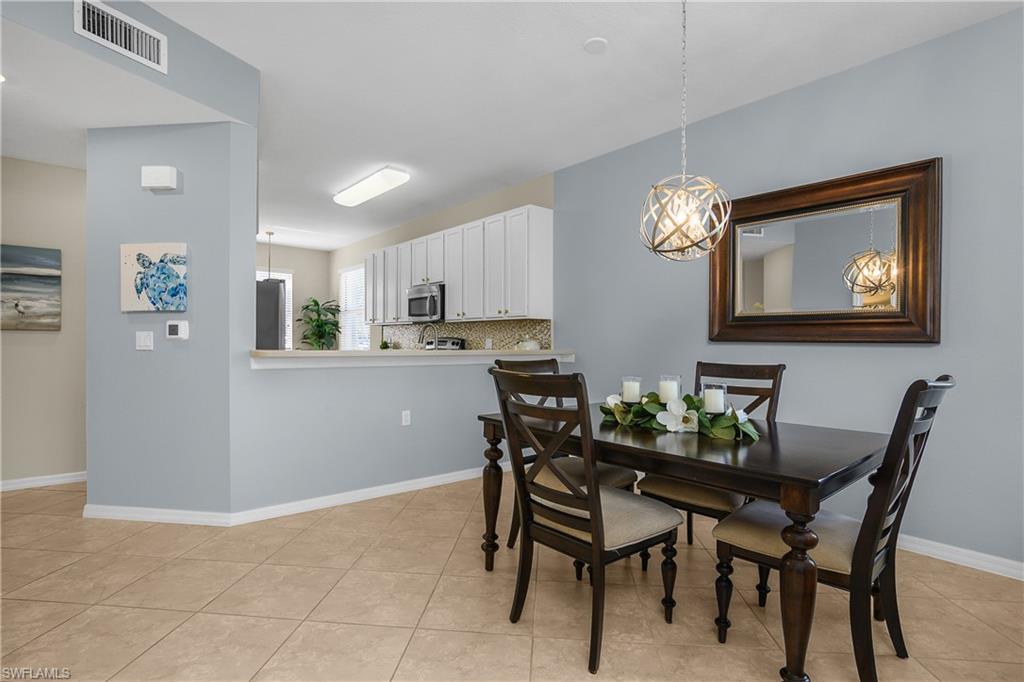
Dining area with dark wood table, decorative pendant light, and open kitchen with white cabinets.
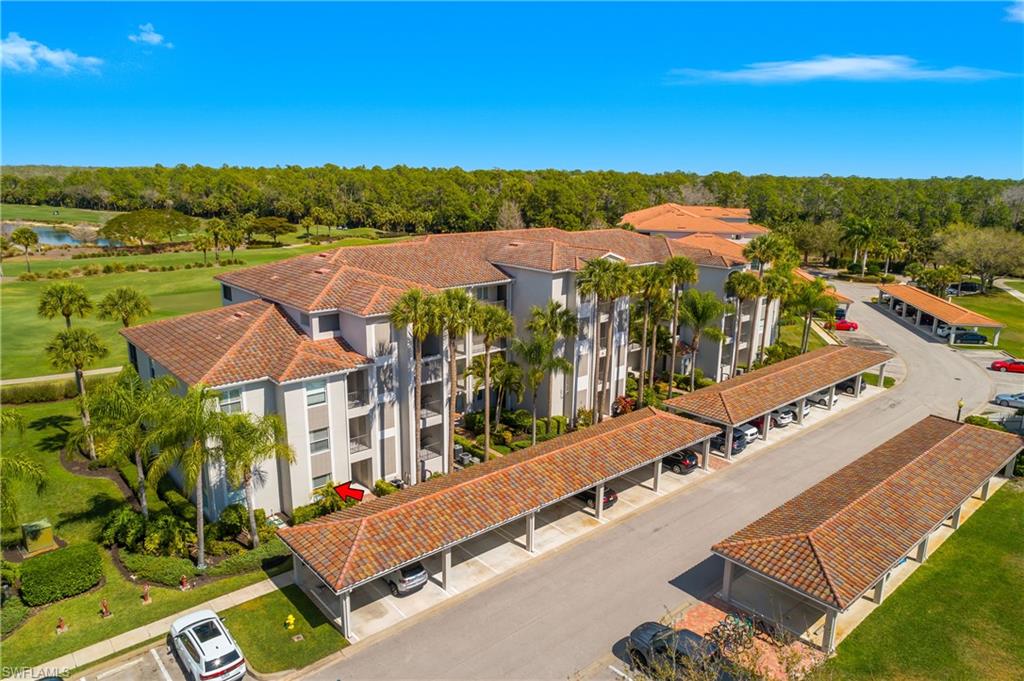
Aerial view of condominium buildings, carports, palms, and golf course; red arrow marks a unit.
Living room with white sofas and a screened lanai visible through sliding glass doors.
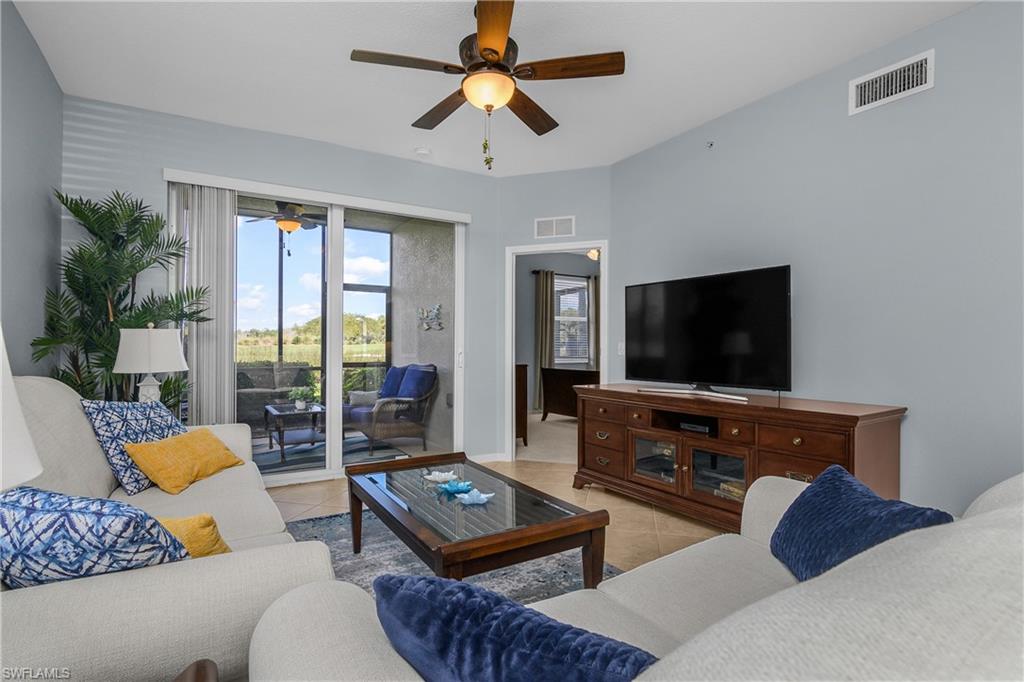
Living room with light sofas, blue and yellow pillows, and sliding doors to a patio.
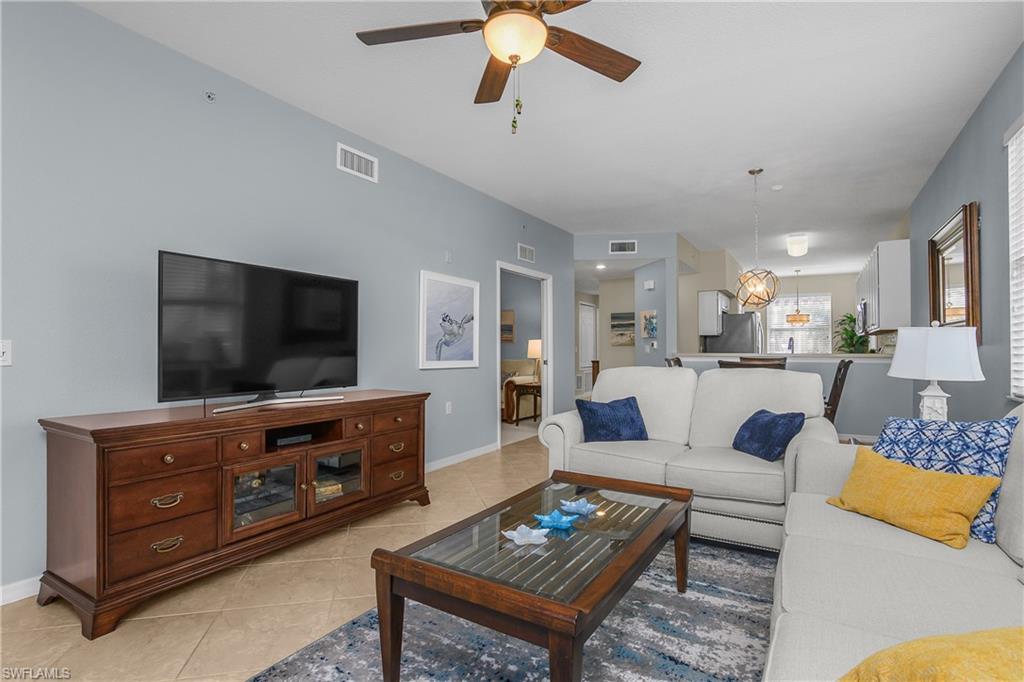
Living room with a white sectional, blue and yellow pillows, and a glass-top wooden coffee table.
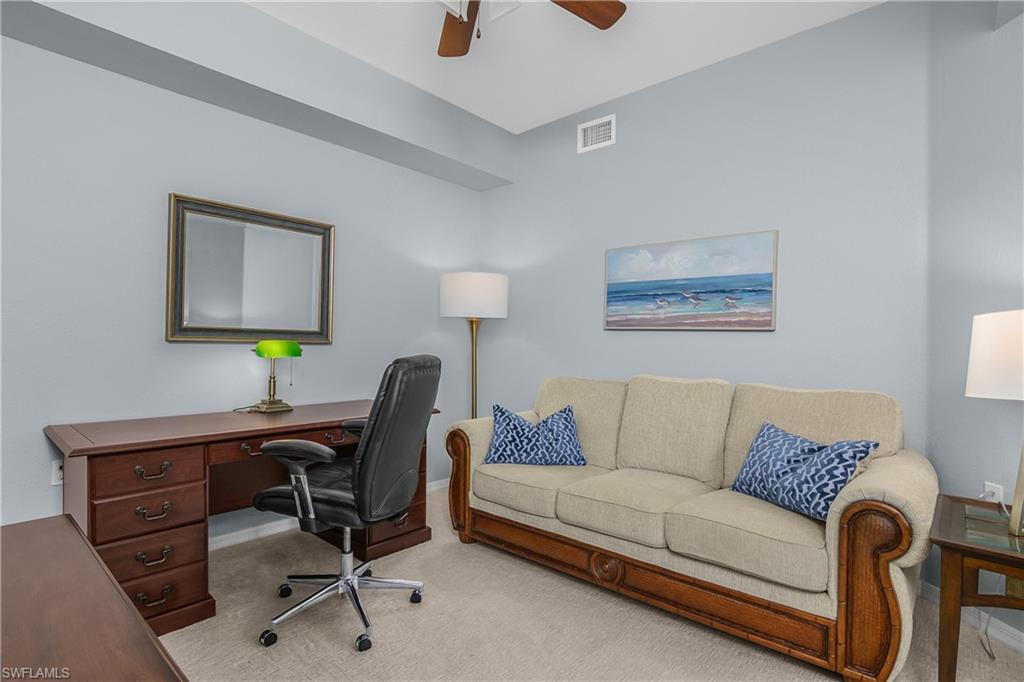
Furnished home office with a dark wood desk and black chair beside a beige sofa with blue pillows.
Bedroom with dark wood furniture, a white quilt, and a window overlooking greenery.
Bathroom with a long white vanity, wide mirror, and glass-enclosed tan-tile shower.
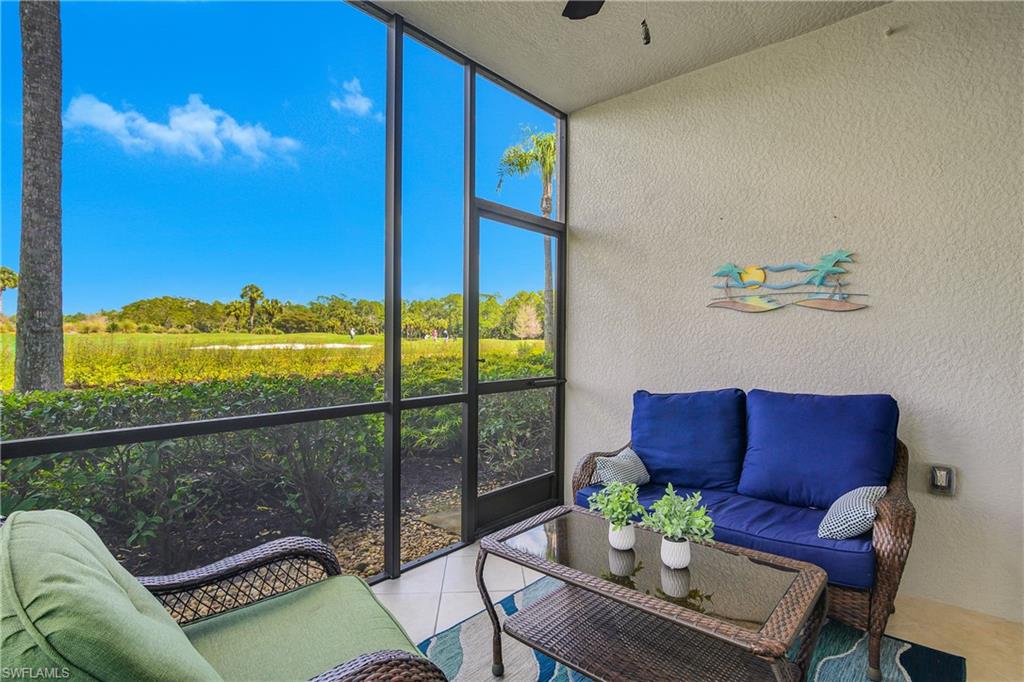
Screened lanai with blue and green seating and a view of open greenery.
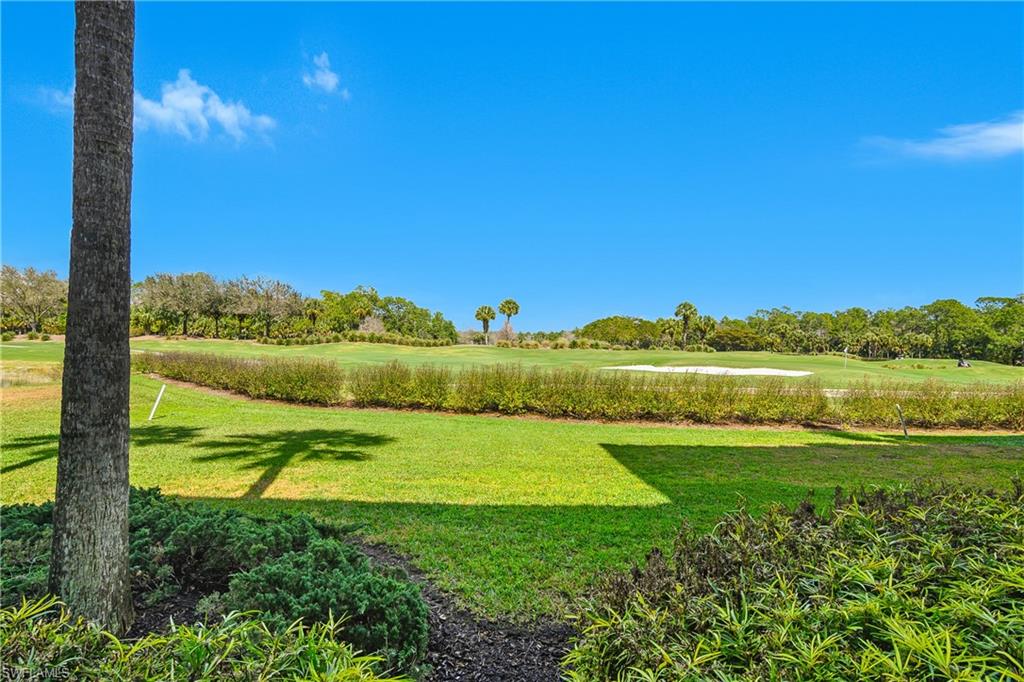
Golf course with a sand bunker, trimmed fairway, and palm tree in the foreground.
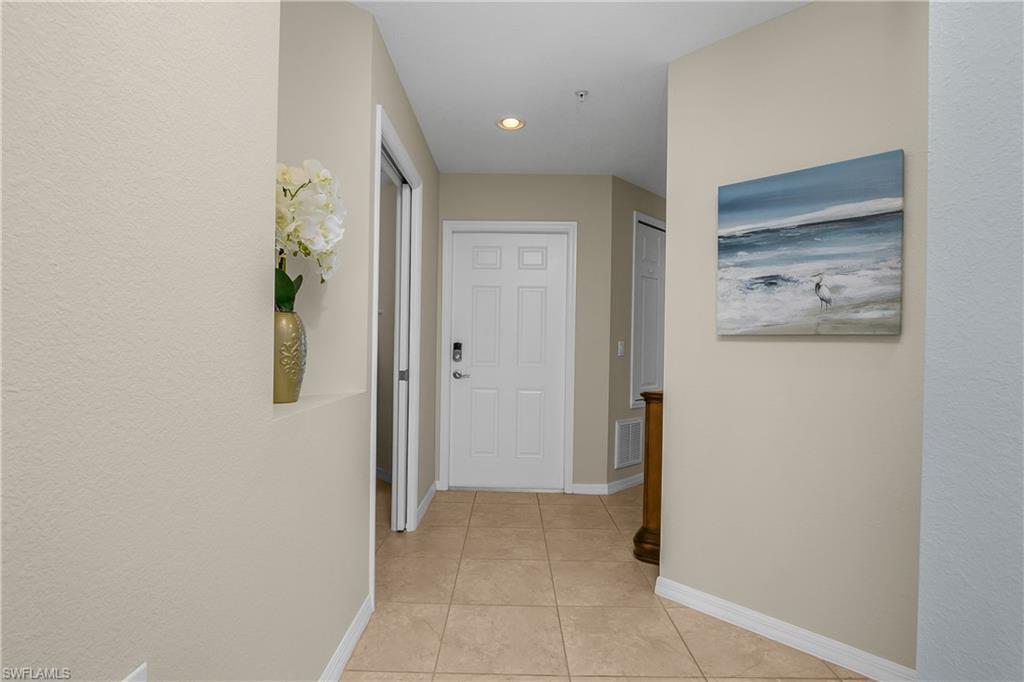
Entry hallway with a white front door, tiled floor, orchid niche, and coastal artwork.
Aerial view of a condo beside the golf course, with a red arrow marking a unit.
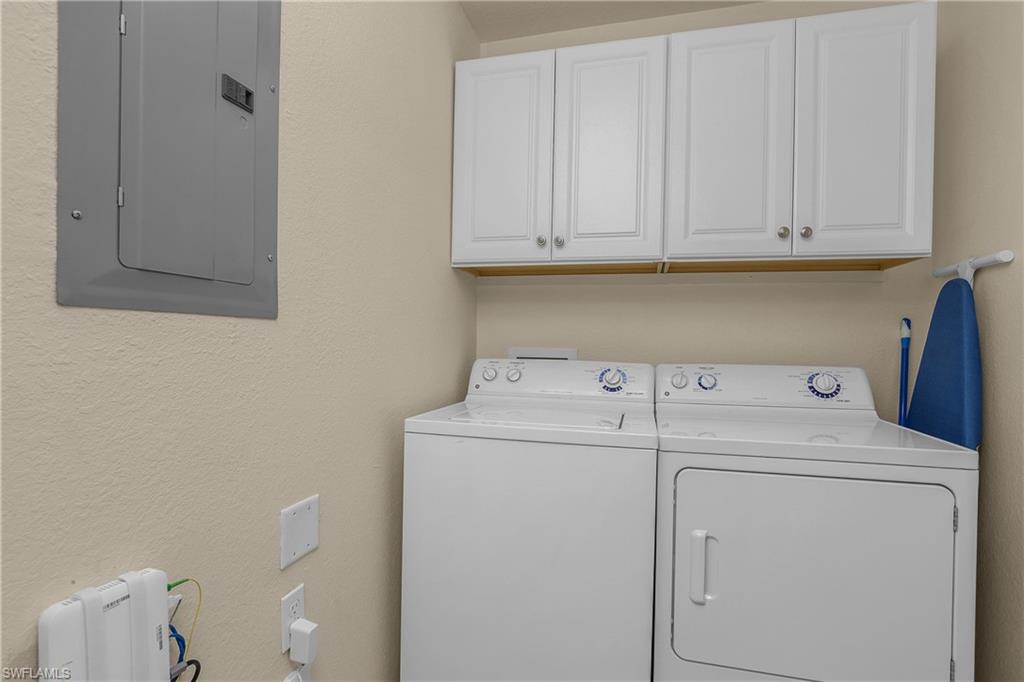
Laundry room with white washer and dryer beneath wall cabinets.
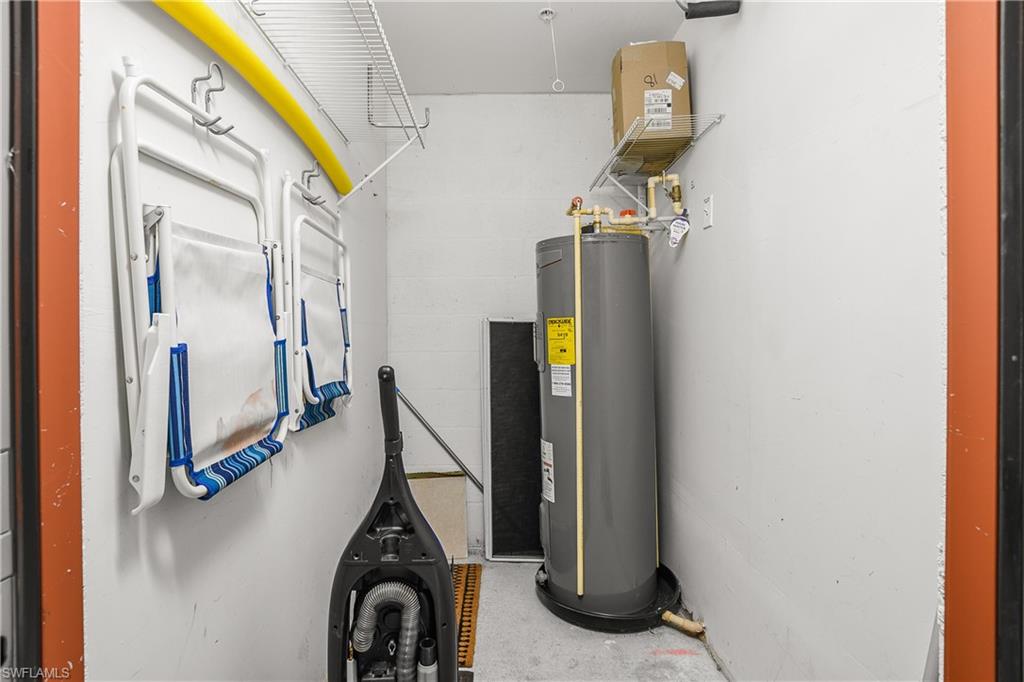
Utility closet with a tall water heater, wall-mounted folding chairs, and a vacuum.
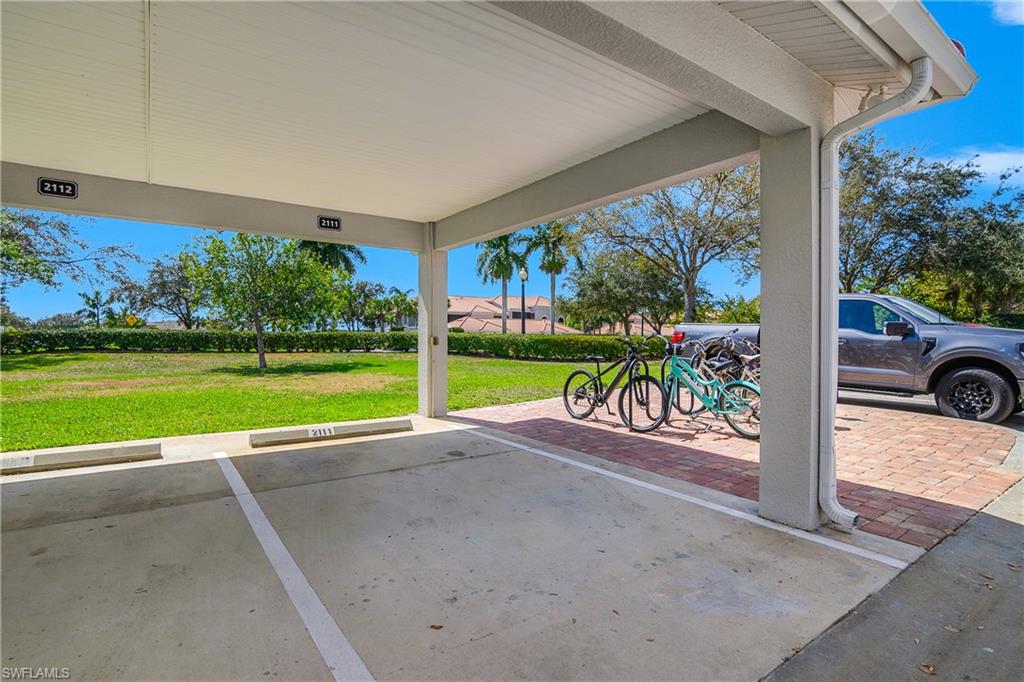
Covered parking spaces marked 2111 and 2112 beside bicycles and landscaped grounds.
Aerial view of golf course and ponds beside multi-story residential buildings with terracotta roofs.
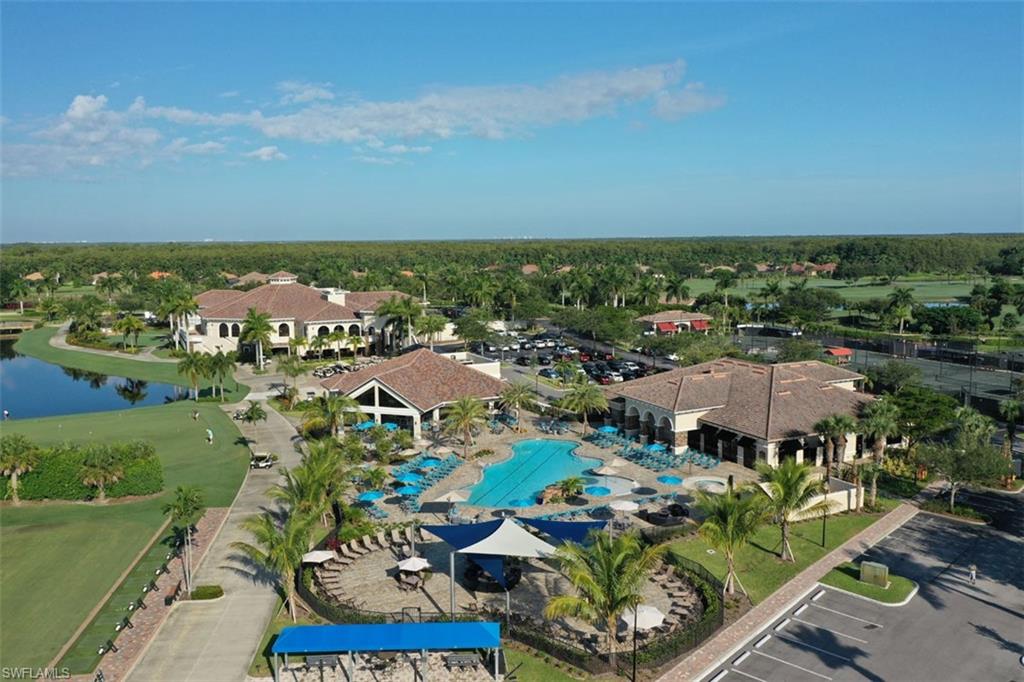
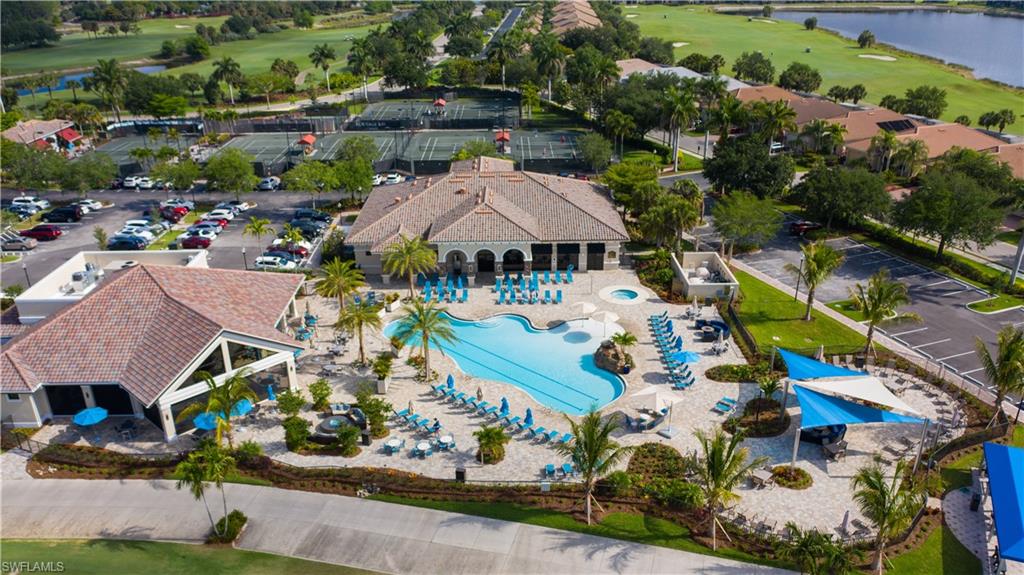
Aerial view of a community pool and clubhouse surrounded by palm trees, tennis courts, and golf course greenery.
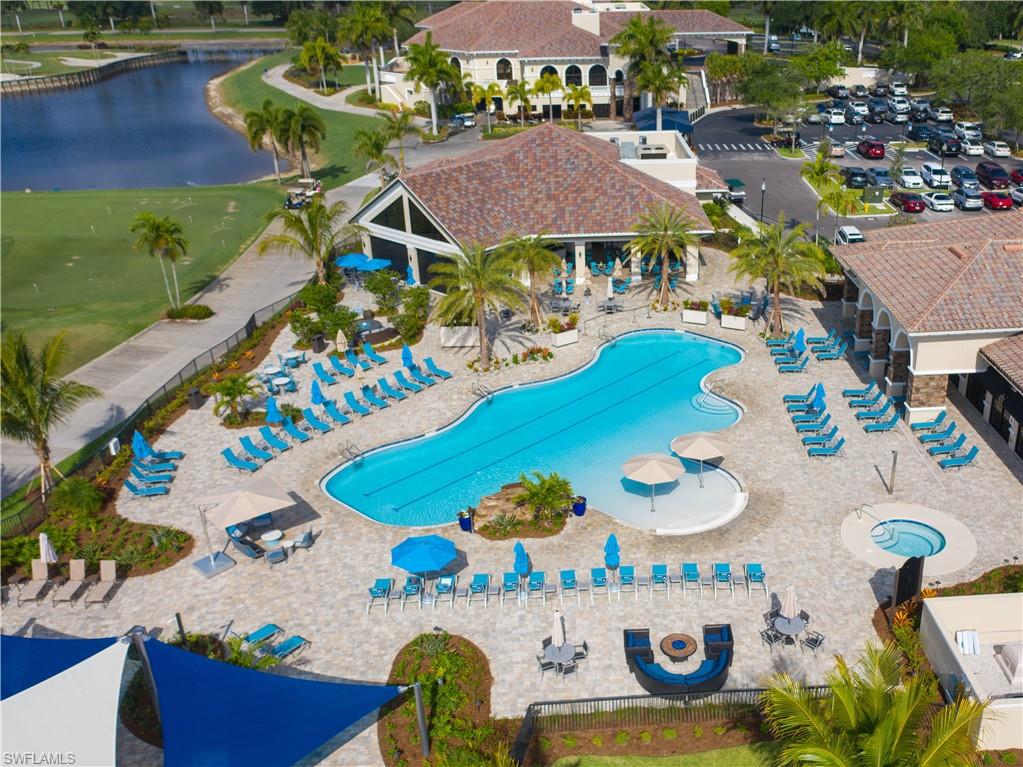
Community pool and spa surrounded by lounge chairs, palm trees, clubhouse buildings, and a lakeside lawn.
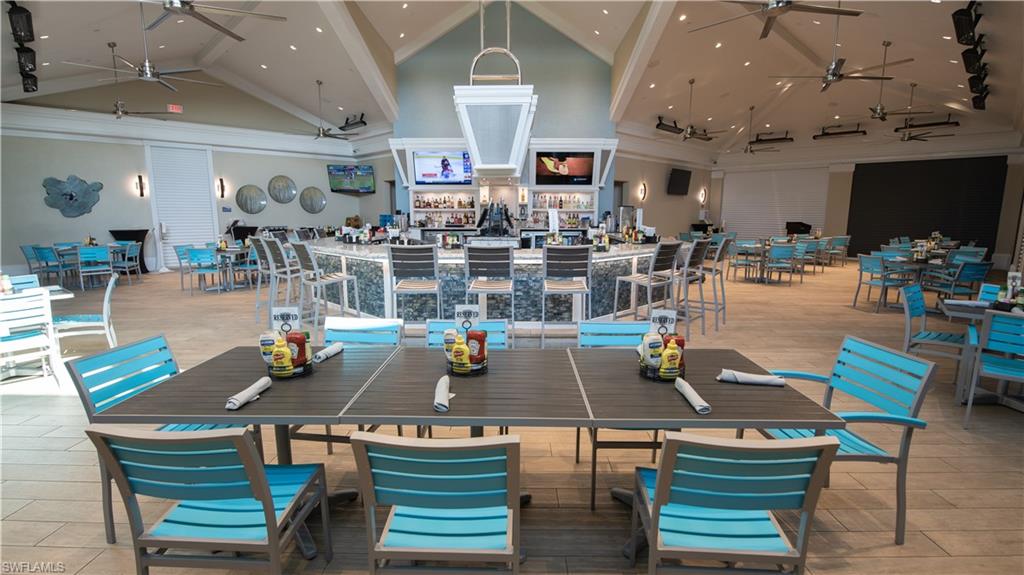
Clubhouse dining room with a curved bar and turquoise seating.
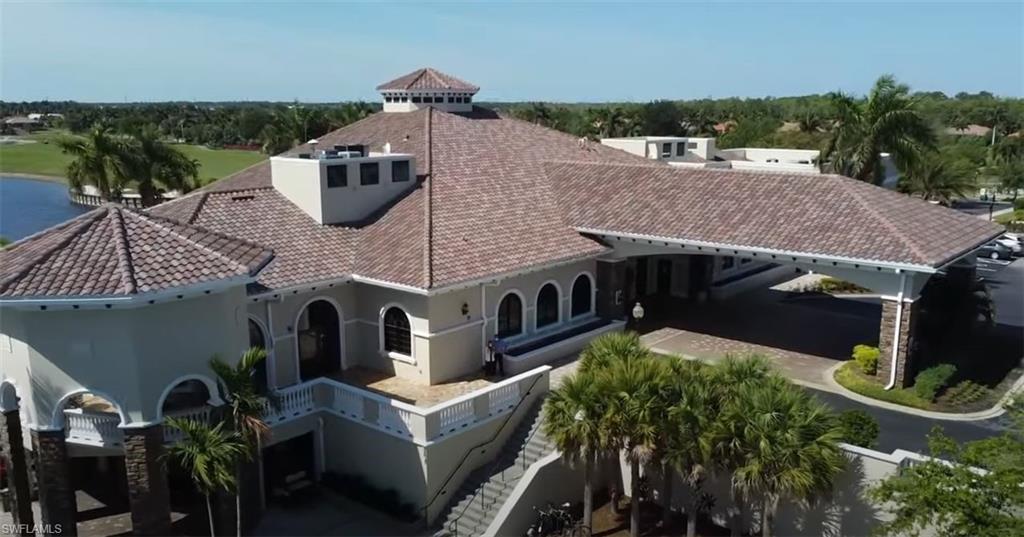
Aerial view of a community building with a broad tile roof, arched windows, and palm trees.
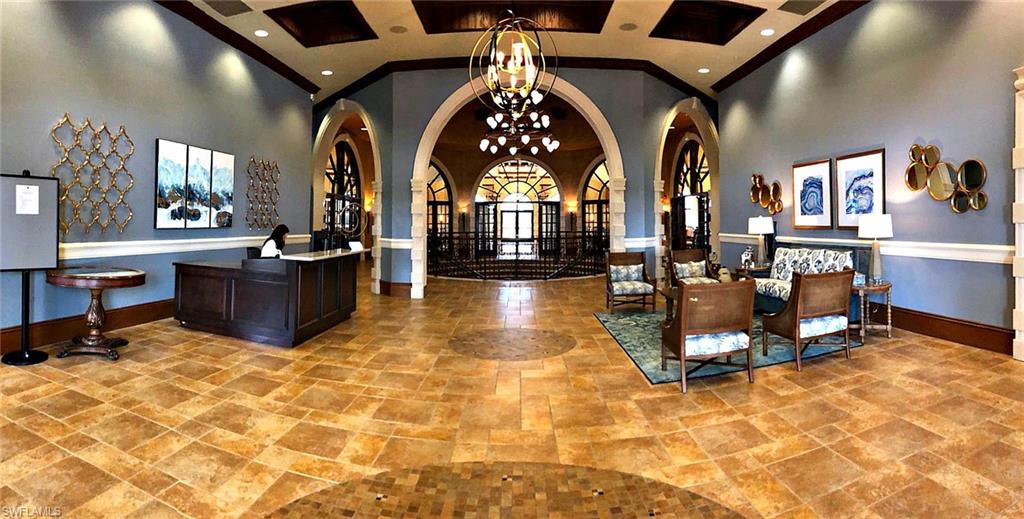
Residential lobby with a dark reception desk, arched openings, and a furnished seating area.
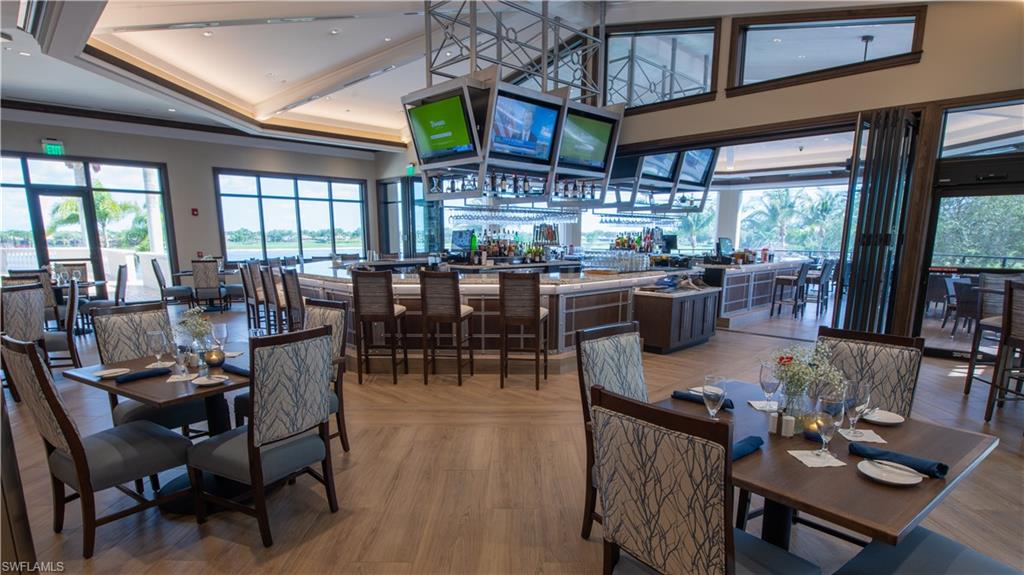
Clubhouse dining room with a central bar, patterned chairs, and wide windows overlooking greenery.
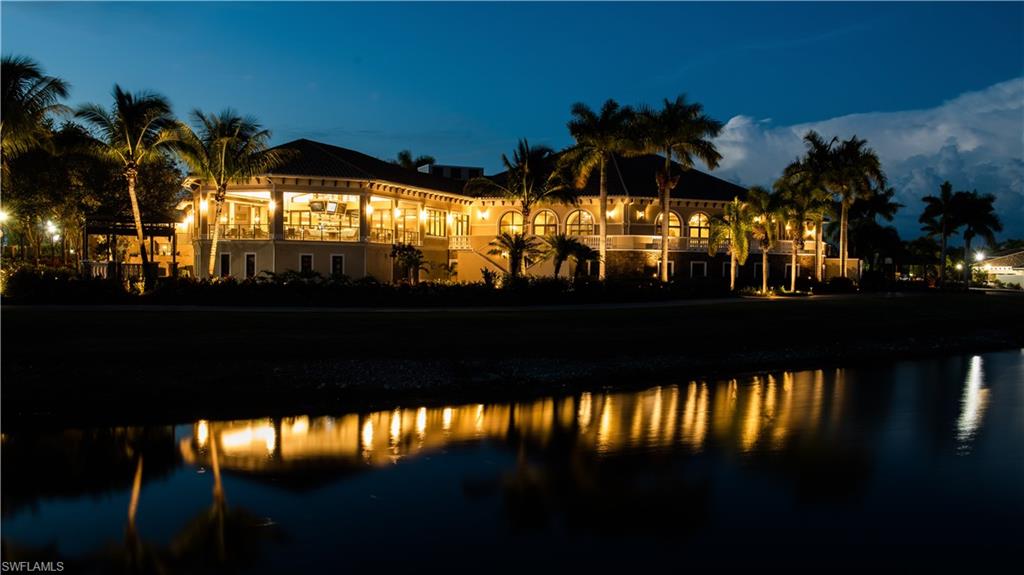
Illuminated clubhouse and palm trees reflected in water at night.
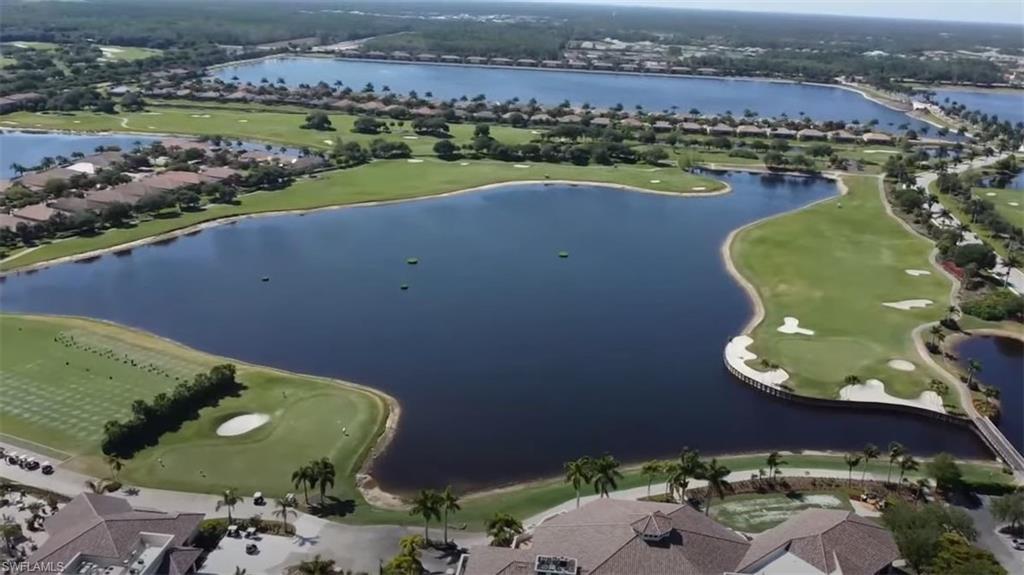
Aerial view of a golf course surrounding a large lake, with homes along the shoreline.
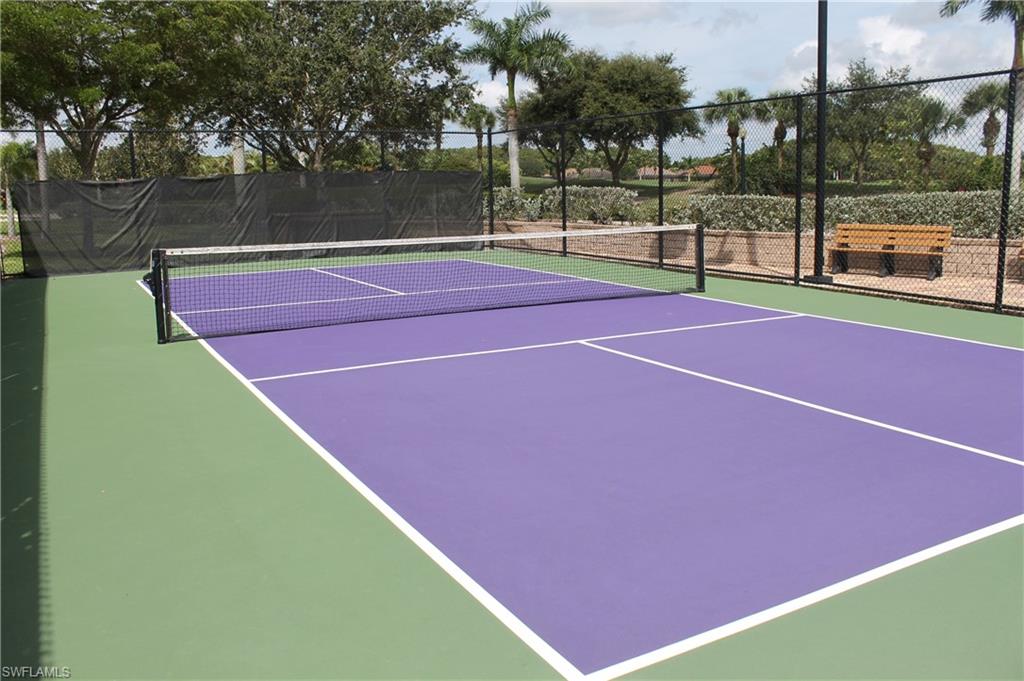
Outdoor pickleball court with a purple surface, green perimeter, and chain-link fencing.
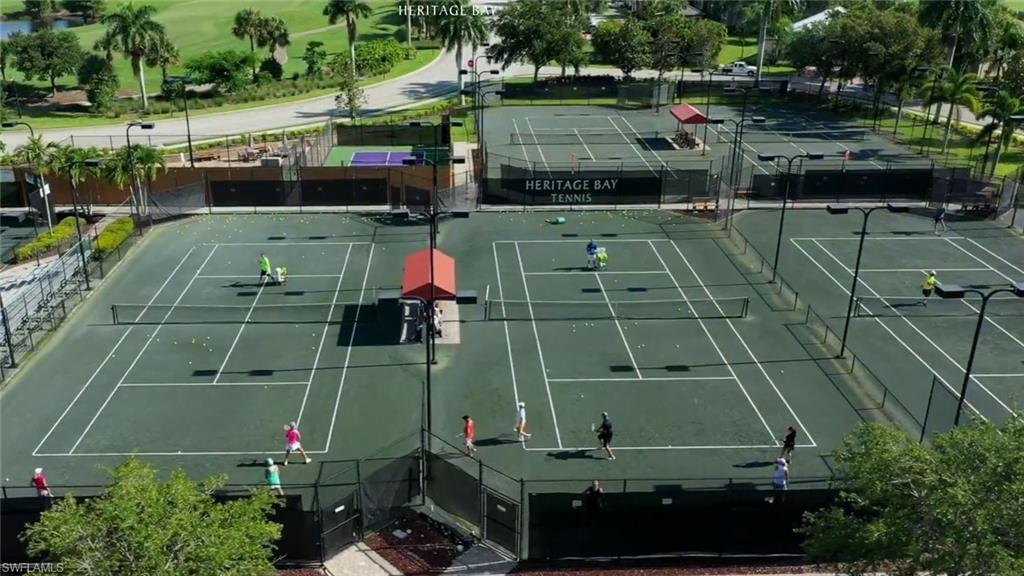
Aerial view of Heritage Bay tennis courts with players on several courts.
Aerial view of the community pool, clubhouse, tennis courts, and surrounding landscaping.
SEE ALL PHOTOS
Screened lanai with wicker seating and a blue sofa overlooking a pond.
Aerial view of a palm-lined condominium building with covered parking and a golf course behind it.
Living room with white sofas, a glass-top coffee table, patterned rug, and colorful abstract wall art.
Kitchen with white cabinets, stainless steel appliances, and a peninsula sink opening to the living area.
Furnished den with a wooden desk, wall-mounted TV, and beige sofa.
Bedroom with a dark wood bed, white bedding, matching lamps, and beach-themed artwork.
Bathroom with a white vanity and large mirror, glass-enclosed shower, and toilet.
Aerial view of condos beside a golf course, with a red arrow marking a unit.
Bedroom with a white bed, pale blue patterned bedding, and a window framed by gray curtains.
Kitchen with white cabinets, mosaic backsplash, stainless appliances, and a window-side breakfast nook.
Kitchen with white cabinets, stone counters, stainless steel appliances, and a dining area by the window.
Kitchen with white cabinets, stainless appliances, mosaic tile backsplash, and a long breakfast bar.
Dining nook with a round glass table, striped chairs, white blinds, and a pendant light.
Open-plan living and dining room with a white sofa, dark wood table, and screened lanai views.
Dining area with dark wood table, decorative pendant light, and open kitchen with white cabinets.
Aerial view of condominium buildings, carports, palms, and golf course; red arrow marks a unit.
Living room with white sofas and a screened lanai visible through sliding glass doors.
Living room with light sofas, blue and yellow pillows, and sliding doors to a patio.
Living room with a white sectional, blue and yellow pillows, and a glass-top wooden coffee table.
Furnished home office with a dark wood desk and black chair beside a beige sofa with blue pillows.
Bedroom with dark wood furniture, a white quilt, and a window overlooking greenery.
Bathroom with a long white vanity, wide mirror, and glass-enclosed tan-tile shower.
Screened lanai with blue and green seating and a view of open greenery.
Golf course with a sand bunker, trimmed fairway, and palm tree in the foreground.
Entry hallway with a white front door, tiled floor, orchid niche, and coastal artwork.
Aerial view of a condo beside the golf course, with a red arrow marking a unit.
Laundry room with white washer and dryer beneath wall cabinets.
Utility closet with a tall water heater, wall-mounted folding chairs, and a vacuum.
Covered parking spaces marked 2111 and 2112 beside bicycles and landscaped grounds.
Aerial view of golf course and ponds beside multi-story residential buildings with terracotta roofs.
Aerial view of a community pool and clubhouse surrounded by palm trees, tennis courts, and golf course greenery.
Community pool and spa surrounded by lounge chairs, palm trees, clubhouse buildings, and a lakeside lawn.
Clubhouse dining room with a curved bar and turquoise seating.
Aerial view of a community building with a broad tile roof, arched windows, and palm trees.
Residential lobby with a dark reception desk, arched openings, and a furnished seating area.
Clubhouse dining room with a central bar, patterned chairs, and wide windows overlooking greenery.
Illuminated clubhouse and palm trees reflected in water at night.
Aerial view of a golf course surrounding a large lake, with homes along the shoreline.
Outdoor pickleball court with a purple surface, green perimeter, and chain-link fencing.
Aerial view of Heritage Bay tennis courts with players on several courts.
Aerial view of the community pool, clubhouse, tennis courts, and surrounding landscaping.
Courtesy of Lisa Grant, Downing Frye Realty Inc., 302-540-5920
Pending

10349 Heritage Bay BLVD 2111

10349 Heritage Bay BLVD 2111, NAPLES, FL 34120

$400,000
Bundled golf, a first-floor end-unit location, and a beautiful view of the Cypress #13 green are just a few of the highlights of this turnkey Colonade residence in the Terraces at Heritage Bay Golf & Country Club. Offering 2 bedrooms plus a den and 2 baths, this well-maintained golf course condominium benefits from the additional windows of an end unit, bringing natural light into the comfortable, functional floor plan.

Recent updates give the interior a fresh, inviting feel, including new carpet in the bedrooms and den, fresh paint in the living room and den, and updated lighting in the kitchen and dining area. The refreshed kitchen features painted white cabinetry with new hardware, a glass tile backsplash, stainless steel appliances, and a new LG refrigerator. Both bathrooms have also been updated with painted cabinetry and new hardware for a cohesive look throughout.
The versatile den provides valuable additional living space and is currently furnished with a pull-out sofa, making it equally suited for overnight guests, a home office, or a quiet retreat. Offered turnkey with four televisions included, the residence makes it easy to begin enjoying the Naples lifestyle from day one.

The tiled, screened lanai overlooks the Cypress #13 green, where the golf course scenery provides an inviting backdrop for morning coffee, afternoon reading, or relaxing at the end of the day. The first-floor location means no stairs or elevator to navigate, while a private storage unit just outside the front door provides convenient space for golf clubs, beach gear, and seasonal items.

Ownership includes Heritage Bay's bundled golf membership, providing access to 27 holes of golf along and an extensive collection of amenities. Residents enjoy tennis, pickleball, bocce, a staffed fitness center, resort-style pool, full-service Cabana, Clubhouse dining, and an active calendar of social and recreational activities.

Whether you're looking for a seasonal Naples, Florida getaway or a primary residence, this turnkey first-floor end unit offers an appealing combination of golf course views, convenience, low-maintenance living, and the extensive amenities of Heritage Bay Golf & Country Club. Arrive, settle in, and start enjoying the Heritage Bay lifestyle from day one.

2
beds

2
baths

1,408 Sq.Ft. LIVING AREA

Lisa Grant

Lisa Grant

Features & Amenities

Interior

  • total bedrooms2
  • Total bathrooms2
  • full bathrooms2
  • Laundry room Laundry in Residence
  • Flooring Carpet, Tile
  • APPLIANCES Dishwasher, Disposal, Dryer, Microwave, Range, Refrigerator/Icemaker, Self Cleaning Oven, Washer
  • other interior Features Fire Sprinkler, Pantry, Smoke Detectors, Walk-In Closet(s), Window Coverings

Area & Lot

  • Status Pending
  • Living Area1,408 Sq.Ft.
  • Total Area1,408 Sq.Ft.
  • MLS® ID226034554
  • TypeCondo
  • YEAR BUILT2011
  • NeighborhoodNaples
  • Architecture StylesMid Rise (4-7)
  • Water FrontageNone
  • View DescriptionGolf Course, Pond, Preserve
  • Elementary SchoolBEAR CREEK ELEMENTARY SCHOOL
  • Middle SchoolOAKRIDGE MIDDLE SCHOOL
  • High SchoolGULF COAST HIGH SCHOOL

Exterior

  • STORIES1
  • water SourceCentral
  • PoolCommunity
  • roofTile
  • lot featuresGolf Course
  • parking1 Assigned, Covered, Guest, Detached Carport
  • HEAT TYPECentral Electric
  • AIR CONDITIONINGCeiling Fan(s), Central Electric
  • SubstructureConcrete Block
  • HOA AmenitiesBike And Jog Path, Billiard Room, Bocce Court, Cabana, Clubhouse, Pool, Fishing Pier, Fitness Center, Golf Course, Internet Access, Library, Pickleball, Putting Green, Restaurant, Sauna, Sidewalk, Streetlight, Tennis Court(s), Underground Utility
  • security FeaturesSmoke Detector(s), Gated Community, Fire Sprinkler System
  • other exterior FeaturesScreened Lanai/Porch, Storage

Financial

  • Sales Price$400,000
  • Real Estate Tax $4,626/yr
  • HOA $15,616/yr
Aerial view of a palm-lined condominium building with covered parking and a golf course behind it.

Schedule a Showing

I would love to show you this beautiful property. Please select your preferred date and time below. I will be in touch shortly to confirm your appointment.

Schedule a Showing

I would love to show you this beautiful property. Please select your preferred date and time below. I will be in touch shortly to confirm your appointment.

Thank you for your interest in 10349 Heritage Bay BLVD 2111, NAPLES, FL 34120. We are reviewing your request and will be in touch shortly!

Mortgage Calculator

Estimate your monthly mortgage payment, including the principal and interest, property taxes, and HOA. Adjust the values to generate a more accurate rate.

All estimates are provided for informational purposes only. Actual amounts may vary.
$0,000 Your Payment 20 15 65
$0,000 Your Payment

Naples

Explore

Why Work With Lisa Grant

Lisa combines old-fashioned customer service, expert market knowledge, and skilled negotiation to help you buy or sell with confidence while making your real estate experience as smooth and rewarding as possible.

Follow Me on Instagram