Search

Leave a Message

Thank you for your message. I will be in touch with you shortly.

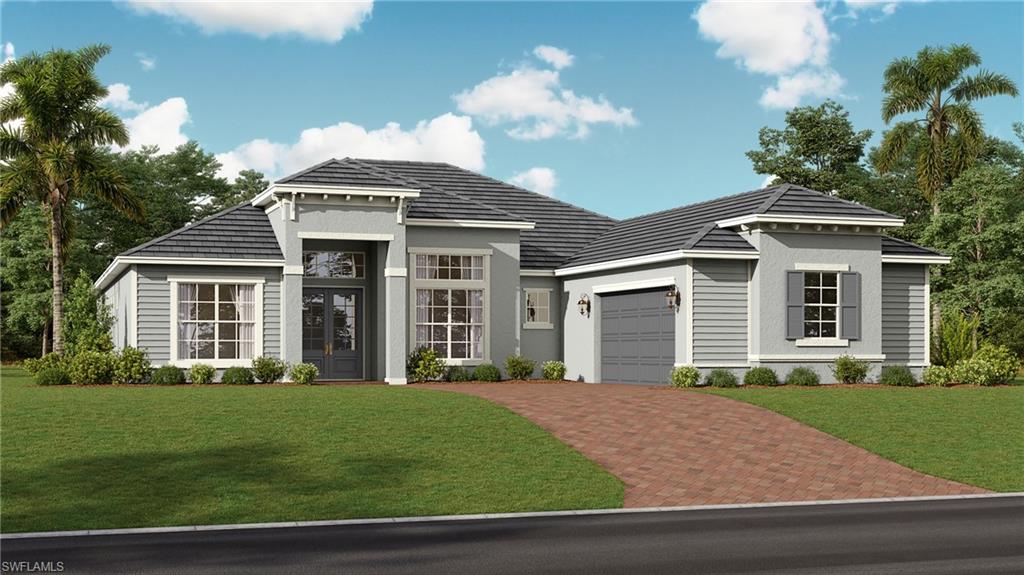
Gray single-story home with a dark tiled roof, attached garage, and brick-paver driveway.
5433 Espada CT
5433 Espada CT
5433 Espada CT
5433 Espada CT
5433 Espada CT
5433 Espada CT
5433 Espada CT
5433 Espada CT
5433 Espada CT
5433 Espada CT
5433 Espada CT
5433 Espada CT
5433 Espada CT
5433 Espada CT
5433 Espada CT
SEE ALL PHOTOS
Gray single-story home with a dark tiled roof, attached garage, and brick-paver driveway.
5433 Espada CT
5433 Espada CT
5433 Espada CT
5433 Espada CT
5433 Espada CT
5433 Espada CT
5433 Espada CT
5433 Espada CT
5433 Espada CT
5433 Espada CT
5433 Espada CT
5433 Espada CT
5433 Espada CT
5433 Espada CT
5433 Espada CT
Courtesy of Dave Meyers, Lennar Realty Inc, 239-208-6417
Sold

5433 Espada CT

5433 Espada CT, AVE MARIA, FL 34142

$795,000
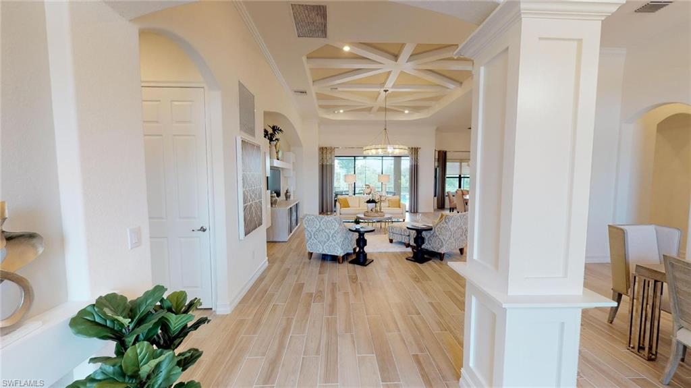
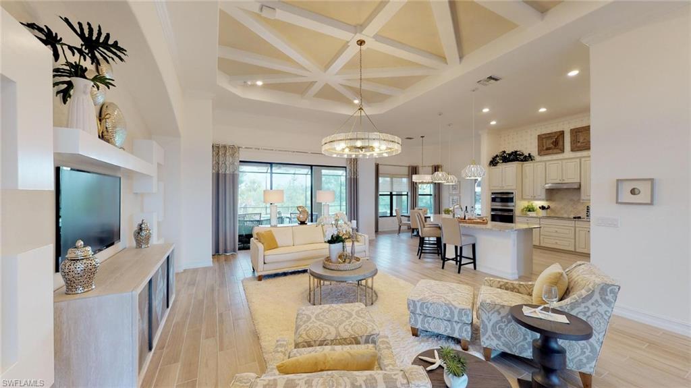
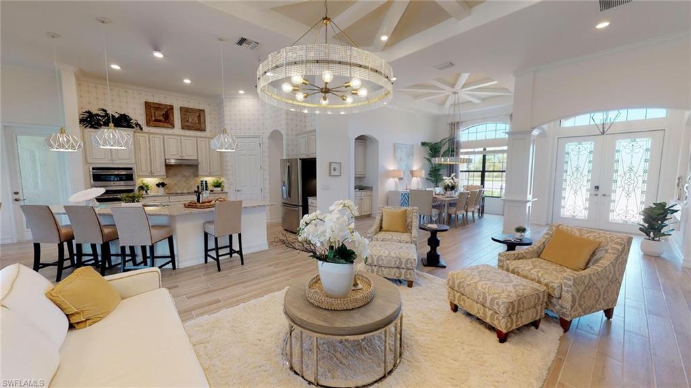
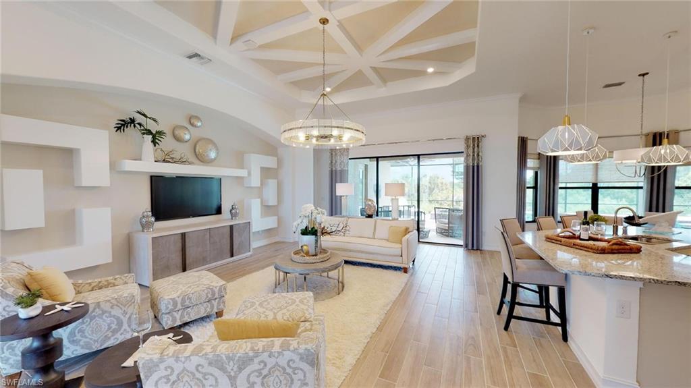
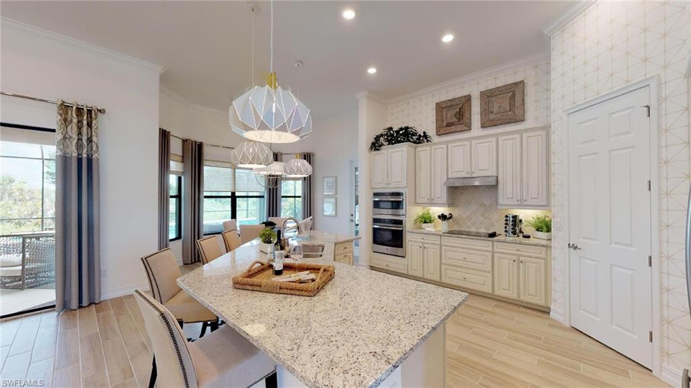
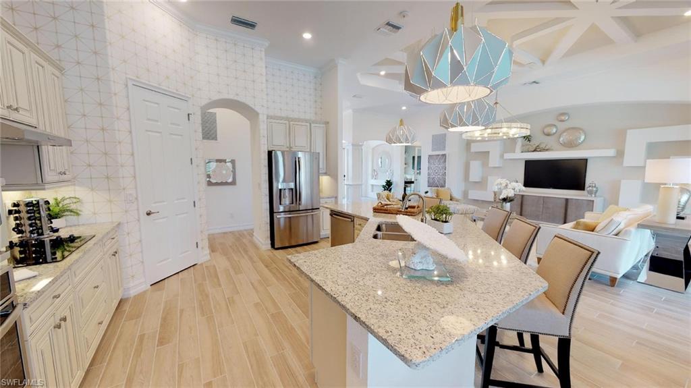
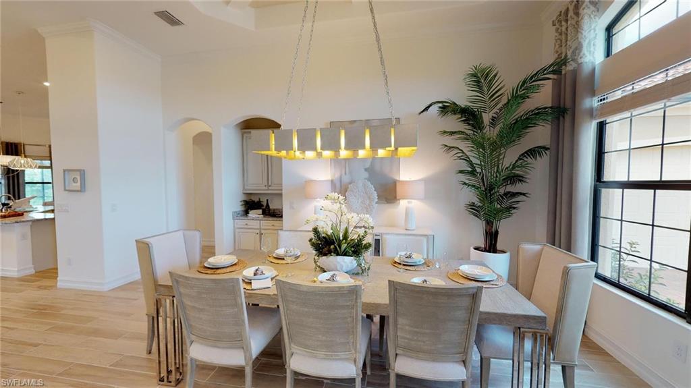
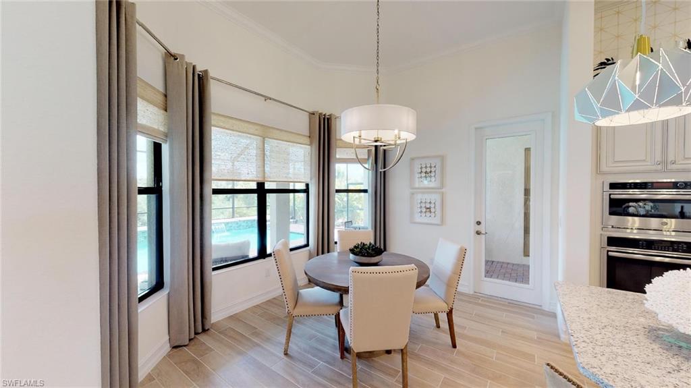
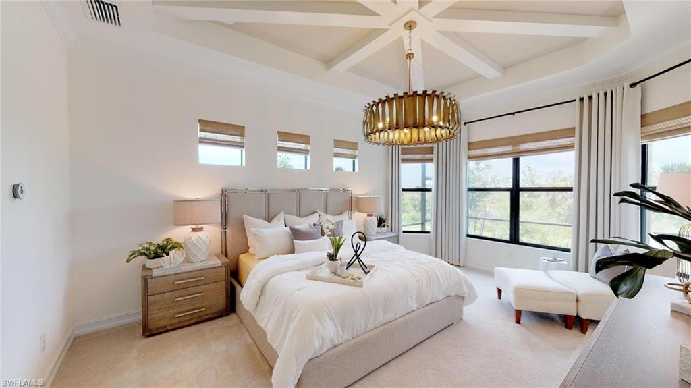
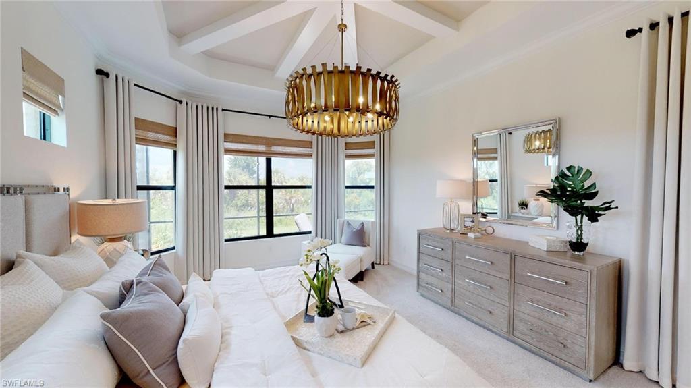
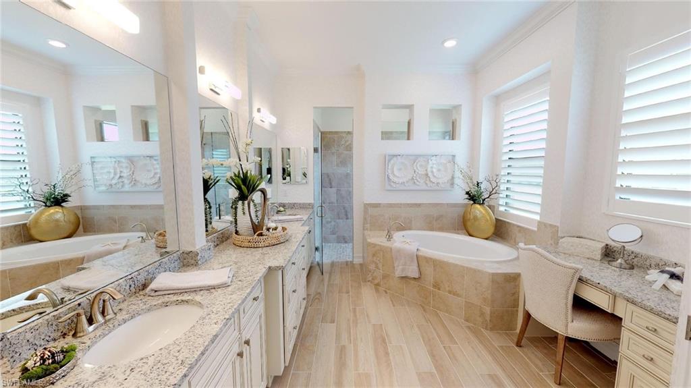
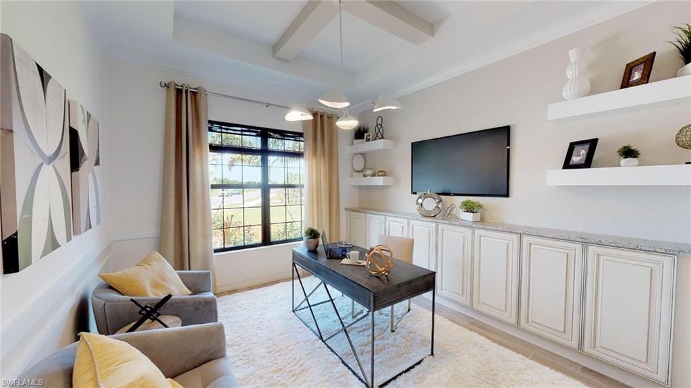
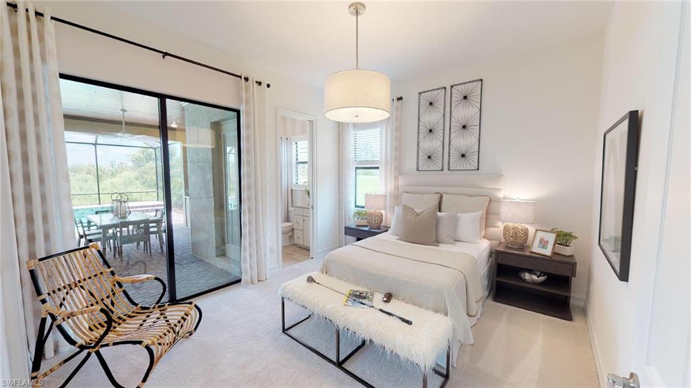
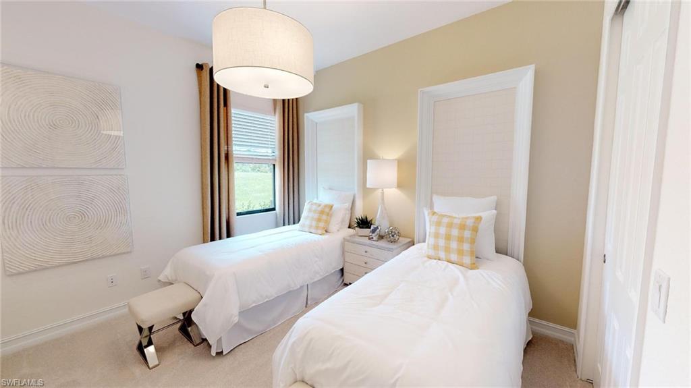
Experience the serenity of this charming community that offers a range of new single and multi-family homes, complemented by a bundled social membership in Ave Maria, FL. As a golfer's paradise, the community features a 18-hole golf course, a state-of-the-art clubhouse and other luxury amenities for residents to enjoy. This luxe single-story home features a formal dining room off the foyer, followed by an open Great Room with elegant tray ceilings and glass sliders to the oversized covered lanai. In addition to the sprawling owner's suite, there are two secondary bedrooms and a versatile den. For extra charm, there are tall, arched entryways that decorate the home. Prices and features may vary and are subject to change. Photos are for illustrative purposes only. Estimated delivery date is Nov/Dec 2024.

3
beds

3
baths

2,799 Sq.Ft. LIVING AREA

9,148 Sq.Ft. lot

Lisa Grant

Lisa Grant

Features & Amenities

Interior

  • total bedrooms3
  • Total bathrooms3
  • full bathrooms3
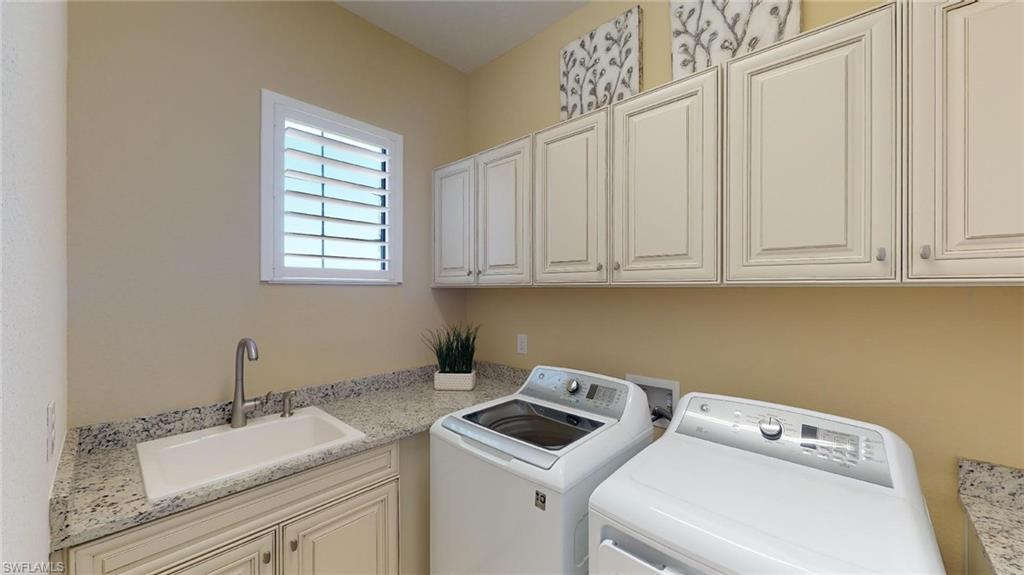
  • Laundry room Laundry in Residence, Laundry Tub
  • Flooring Tile
  • APPLIANCES Cooktop, Electric Cooktop, Dishwasher, Disposal, Dryer, Microwave, Refrigerator/Icemaker, Self Cleaning Oven, Wall Oven, Washer
  • other interior Features Built-In Cabinets, Fire Sprinkler, Foyer, French Doors, Laundry Tub, Pantry, Smoke Detectors, Tray Ceiling(s), Volume Ceiling, Walk-In Closet(s)

Area & Lot

  • Status Sold
  • Date Sold February 24, 2025
  • Living Area2,799 Sq.Ft.
  • Total Area3,917 Sq.Ft.
  • Lot Area9,148 Sq.Ft.
  • MLS® ID224067062
  • TypeResidential
  • YEAR BUILT2024
  • NeighborhoodImmokalee Road
  • Architecture StylesRanch, Traditional, Single Family
  • Water FrontageLake
  • View DescriptionGolf Course, Lake, Water

Exterior

  • STORIES1
  • Garage Space2.0
  • water SourceCentral
  • PoolCommunity, Below Ground, Concrete, Equipment Stays, Electric Heat, Screen Enclosure
  • roofTile
  • lot featuresRegular
  • parkingDriveway Paved, Attached
  • HEAT TYPECentral Electric
  • AIR CONDITIONINGCentral Electric
  • SubstructureConcrete Block
  • HOA AmenitiesBeauty Salon, Bocce Court, Clubhouse, Park, Pool, Community Room, Spa/Hot Tub, Fitness Center, Full Service Spa, Golf Course, Internet Access, Pickleball, Private Membership, Putting Green, Restaurant, Sauna, Sidewalk, Streetlight, Tennis Court(s), Underground Utility
  • security FeaturesSmoke Detector(s), Gated Community, Fire Sprinkler System
  • other exterior FeaturesScreened Lanai/Porch, Built In Grill, Outdoor Kitchen

Financial

  • Sales Price$795,000
  • Real Estate Tax $1,000/yr
  • HOA $7,952/yr

Immokalee Road

Explore

Why Work With Lisa Grant

Lisa combines old-fashioned customer service, expert market knowledge, and skilled negotiation to help you buy or sell with confidence while making your real estate experience as smooth and rewarding as possible.

Follow Me on Instagram